
Retaining Walls in Verona & Madison, WI
Walls built for the actual slope and soil, not a standard design applied to every yard.
A retaining wall holds back real weight, soil, water pressure, sometimes both. The footing and drainage behind the wall matter more than the wall itself. We build them sized for what the site requires.

Why Dane County Homeowners Hire Madison Green Team for Retaining Walls
- In business since 2010. Founded by Matt Geier, still run by the same owner.
- 4.8 stars across 44 Google reviews.
- Licensed and insured. Ask us for proof. Ask everyone you're considering.
- Open Saturdays, 7 AM to 6 PM. Most contractors around here aren't. If weekends are the only time you can walk the property with someone, that's when we'll come.
Drainage built in behind the wall, not skipped. Water pressure is what pushes walls over, not the soil alone. If your wall needs engineering beyond what we would normally spec, Matt will tell you upfront.
Start With the Slope You're Dealing With
Retaining Wall Repair
A wall that's leaning, bulging, or cracked.
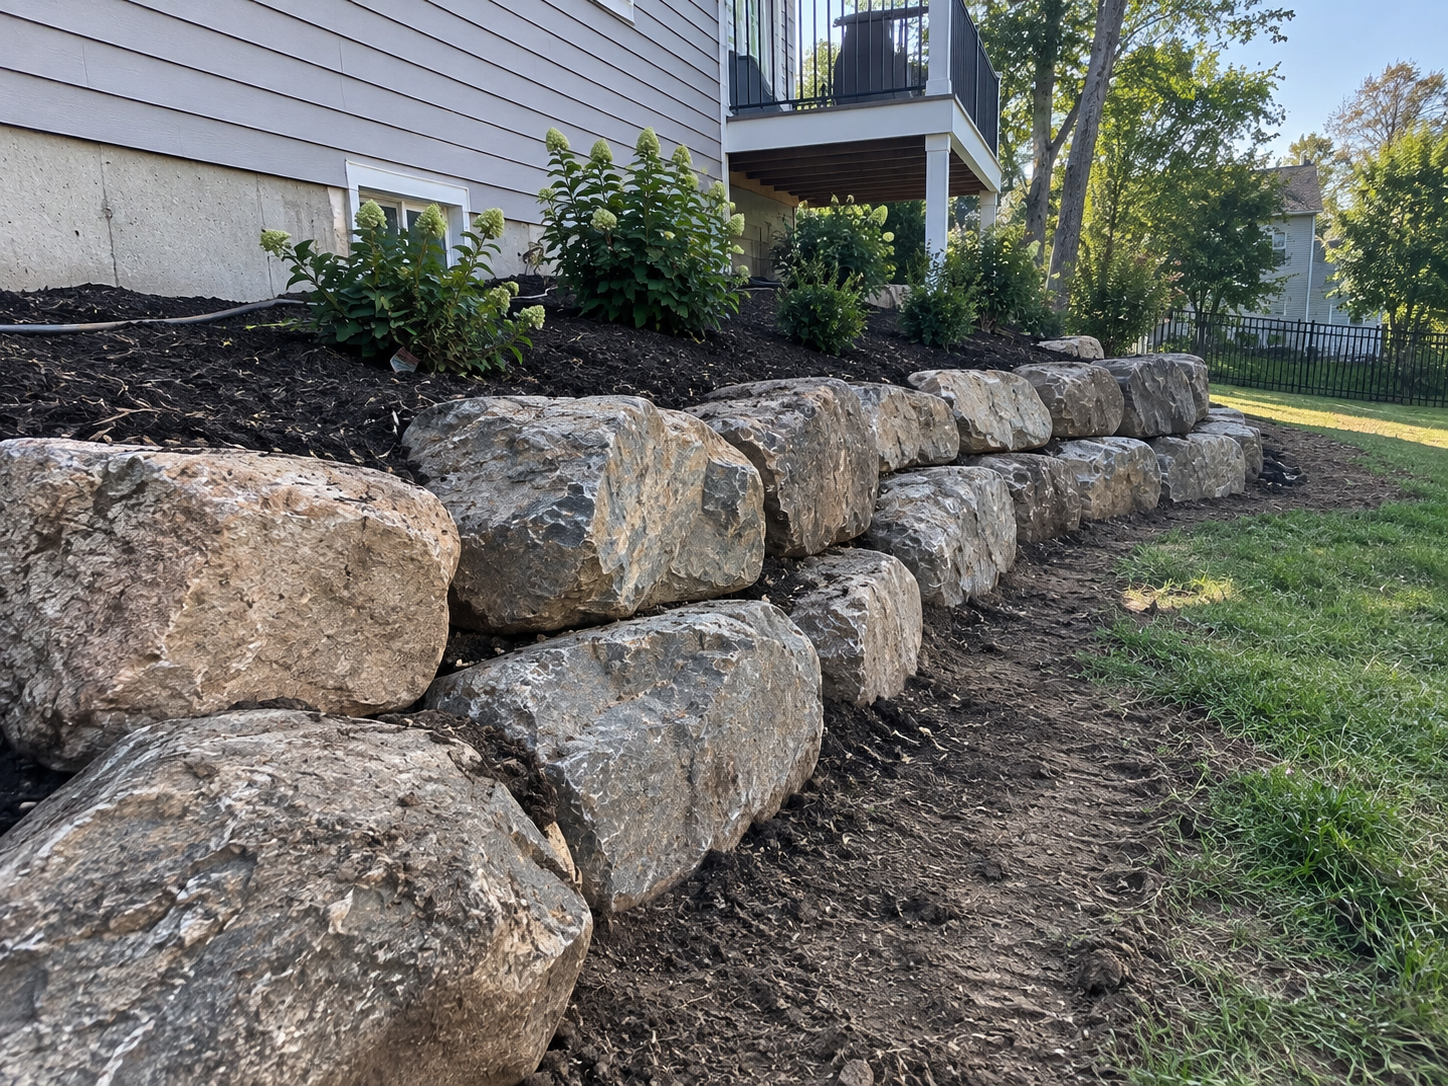
Boulder Retaining Wall Installation & Design
Holding a grade with natural stone.
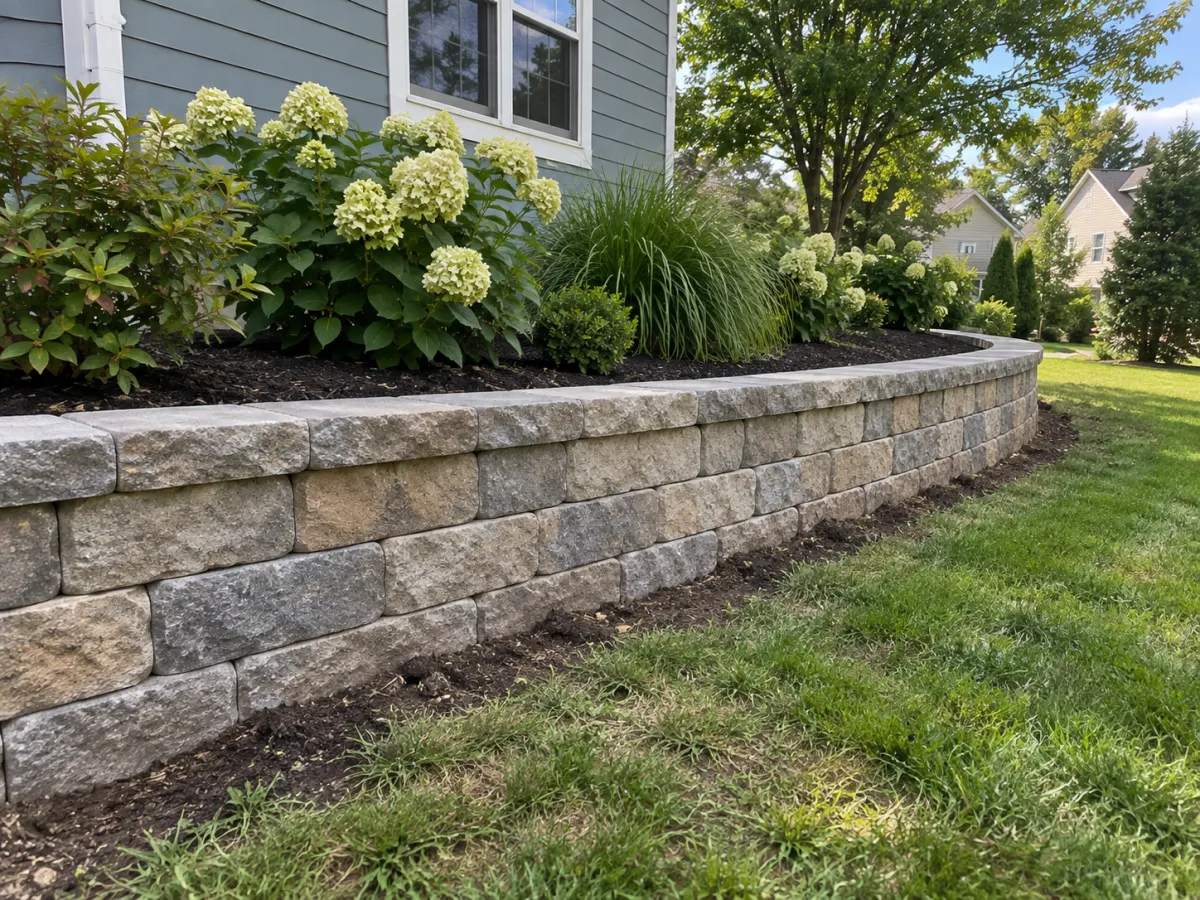
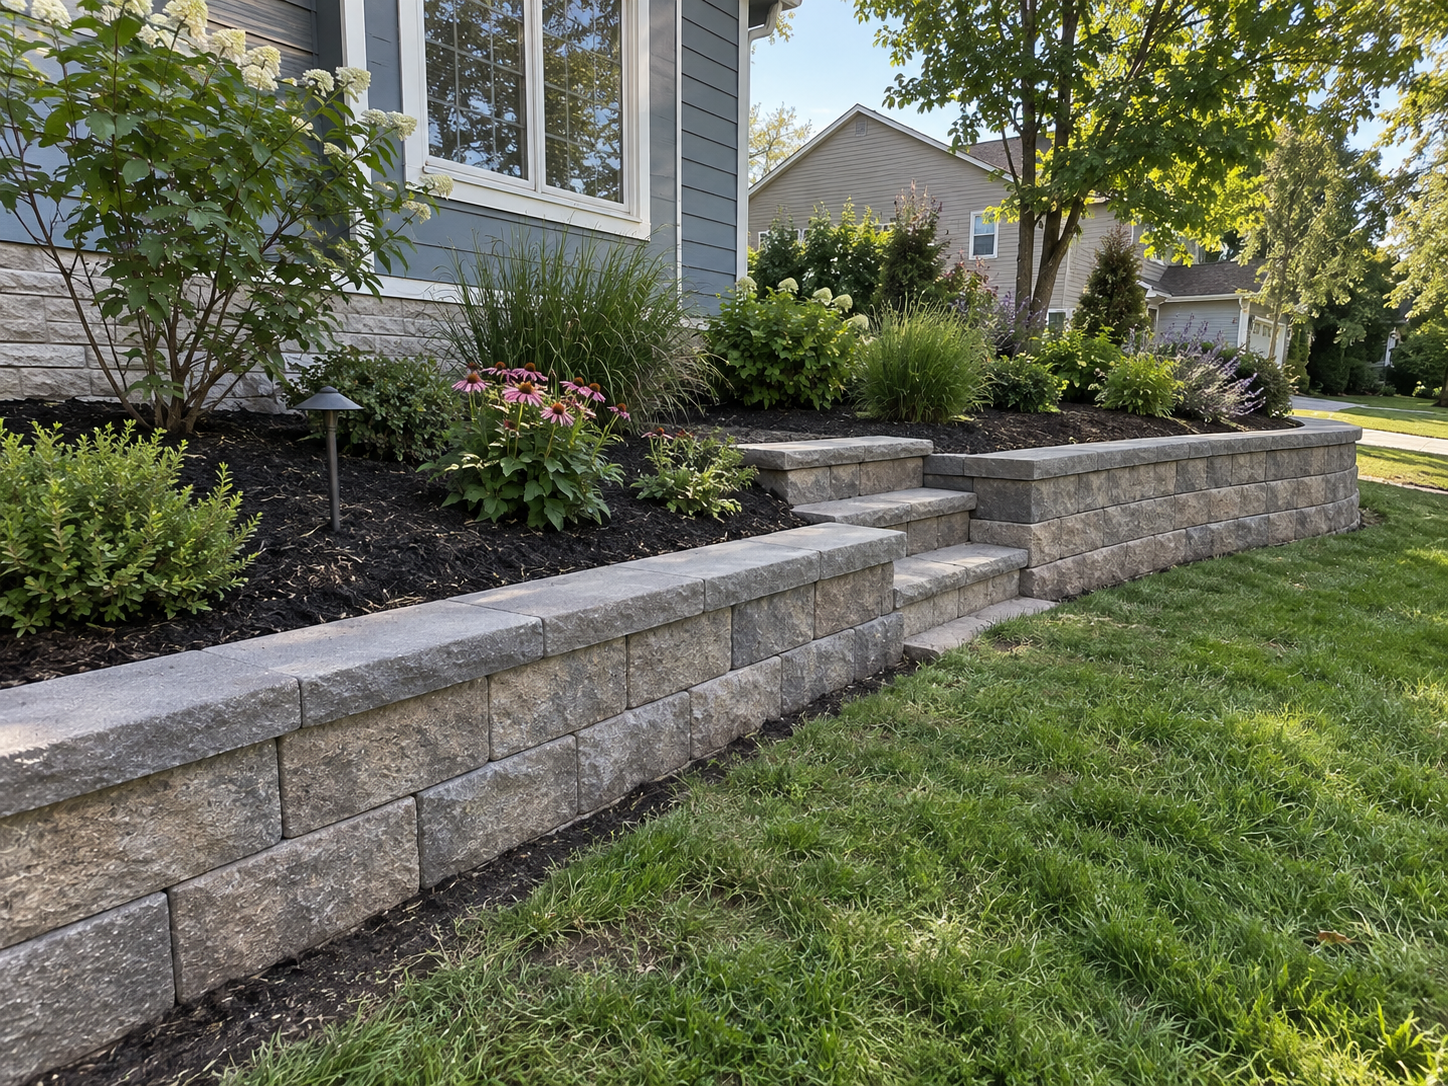
Segmental Block Walls
An engineered system for a serious slope.
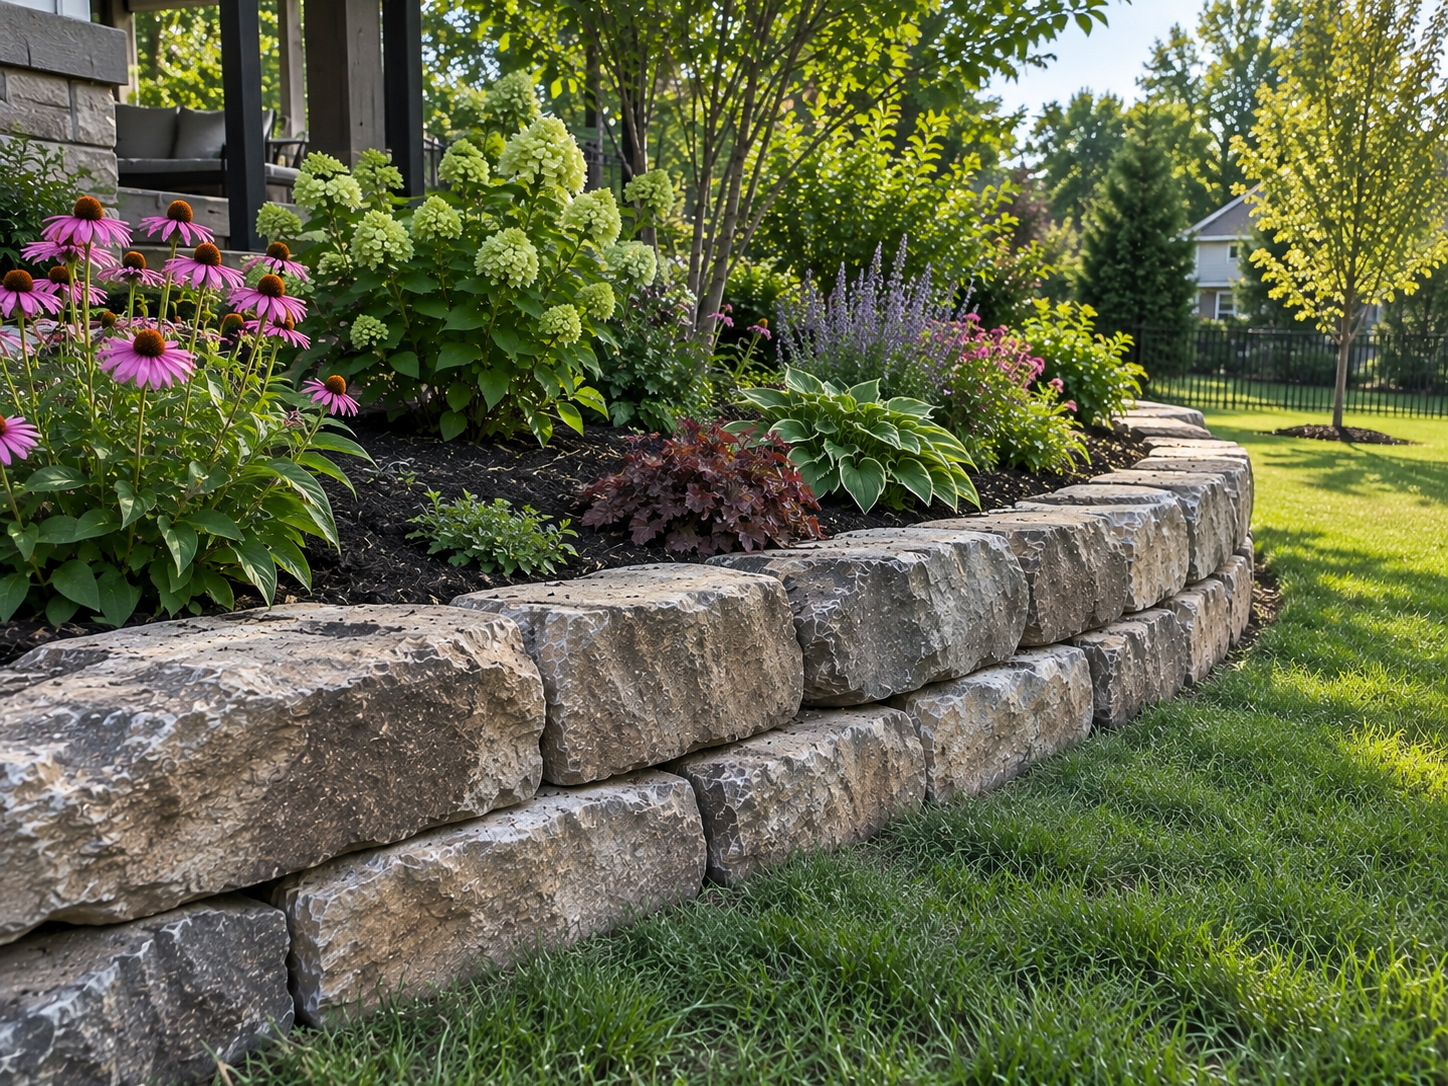
Garden Retaining Walls
Holding a grade around beds.
Our Retaining Wall Services
Retaining Wall Services for Madison, Verona & the Surrounding Area
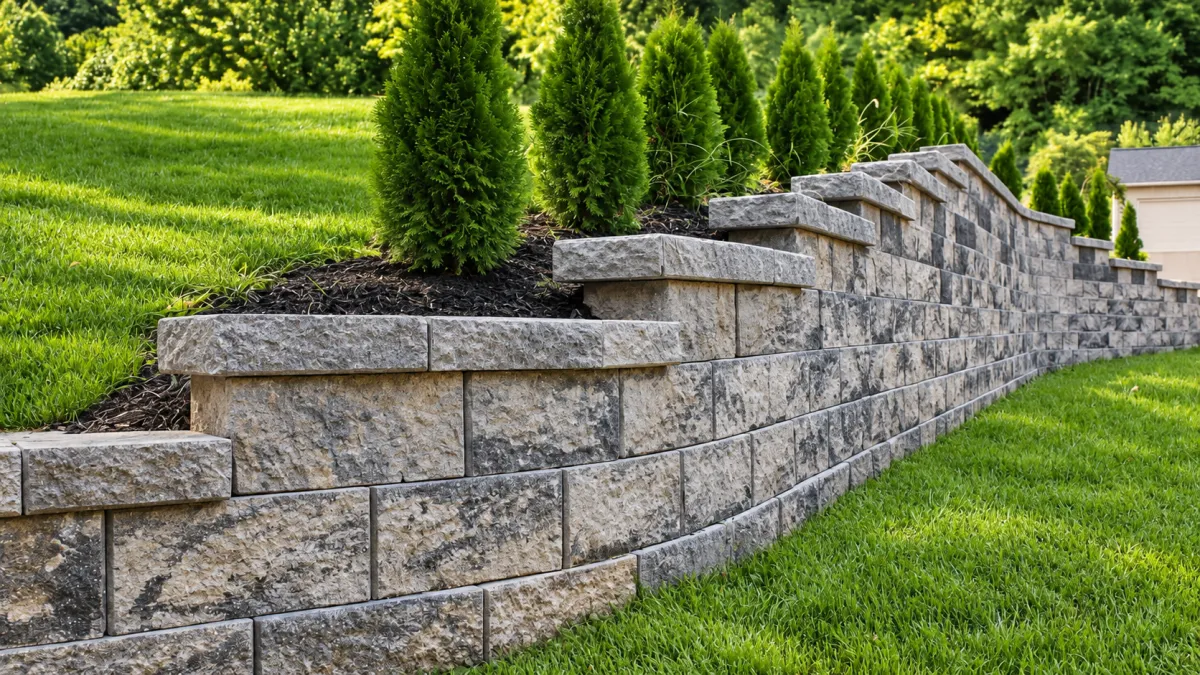
Boulder Retaining Wall Installation & Design
Building retaining walls out of large boulders.
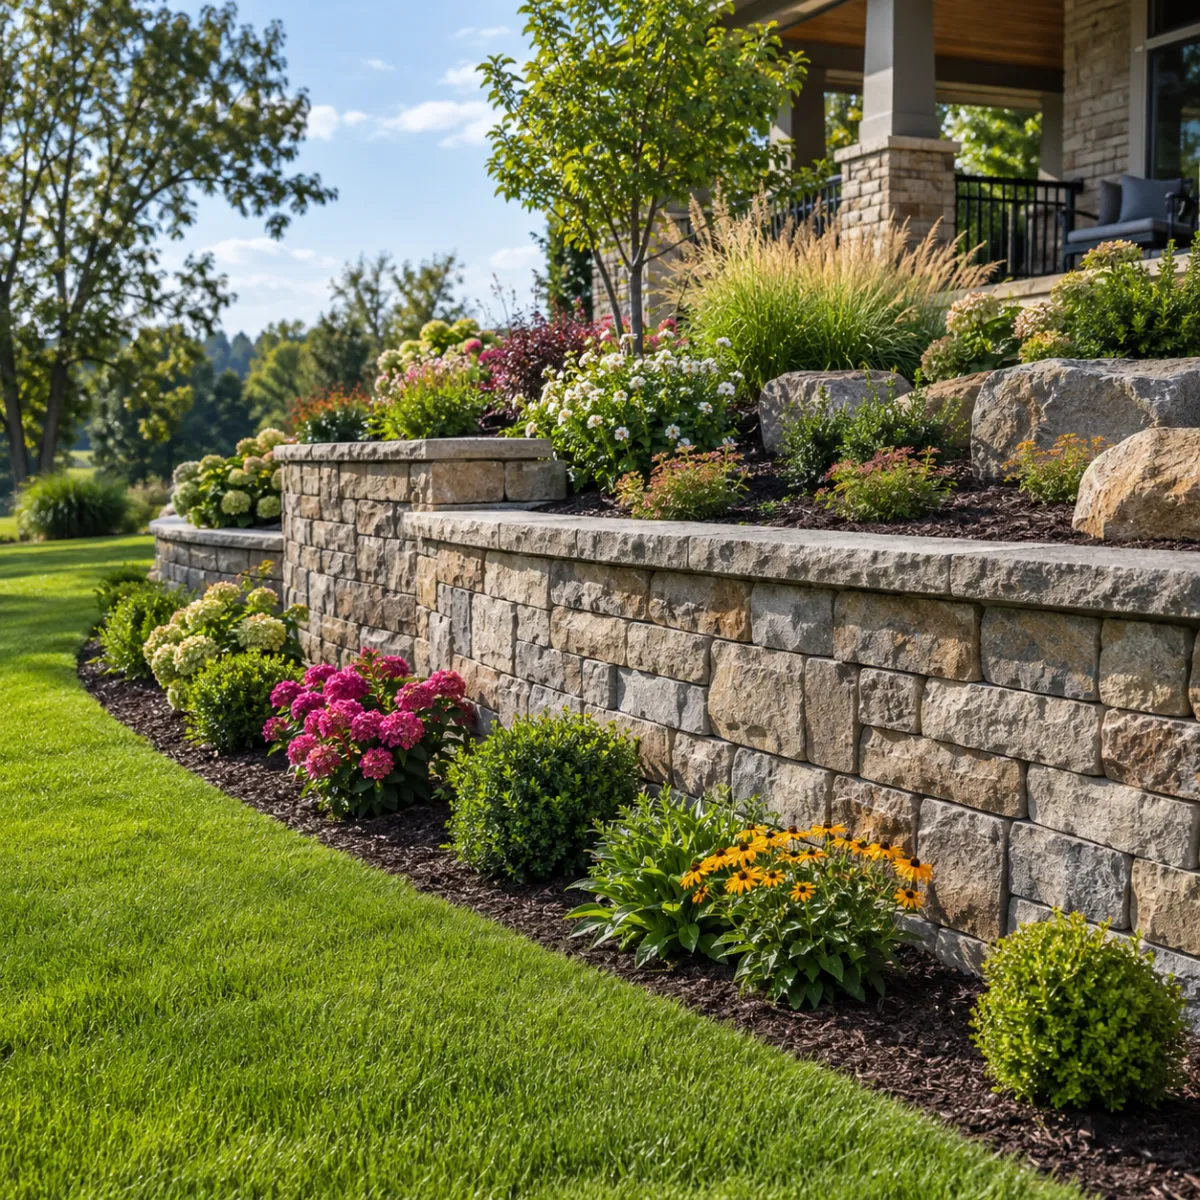
Garden Retaining Walls
Smaller retaining walls used in garden/landscaping areas.
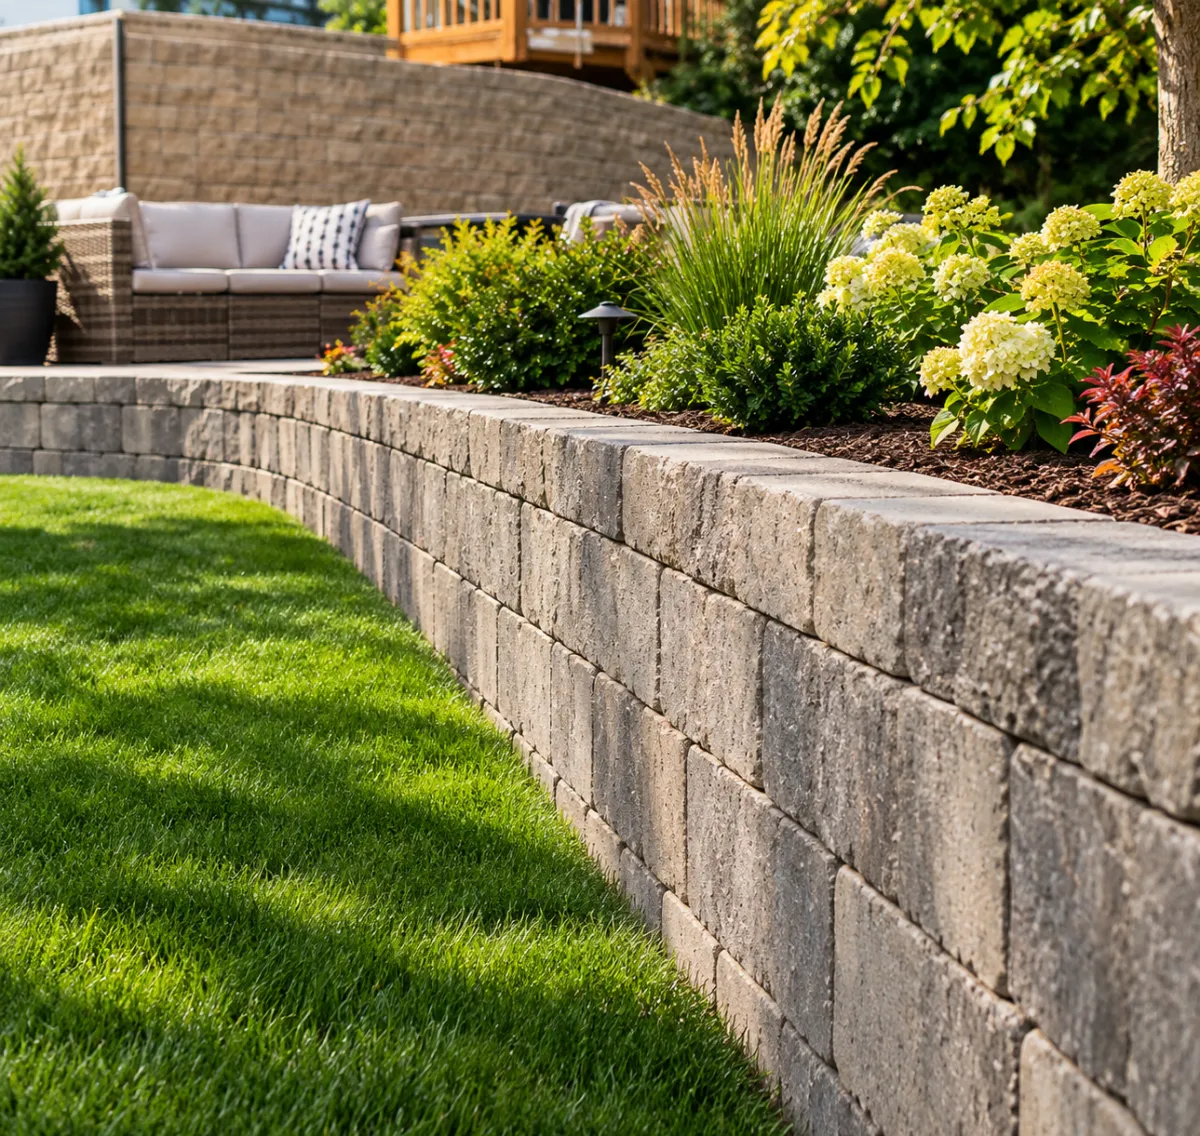
Segmental Block Walls
Retaining walls built from interlocking concrete blocks.
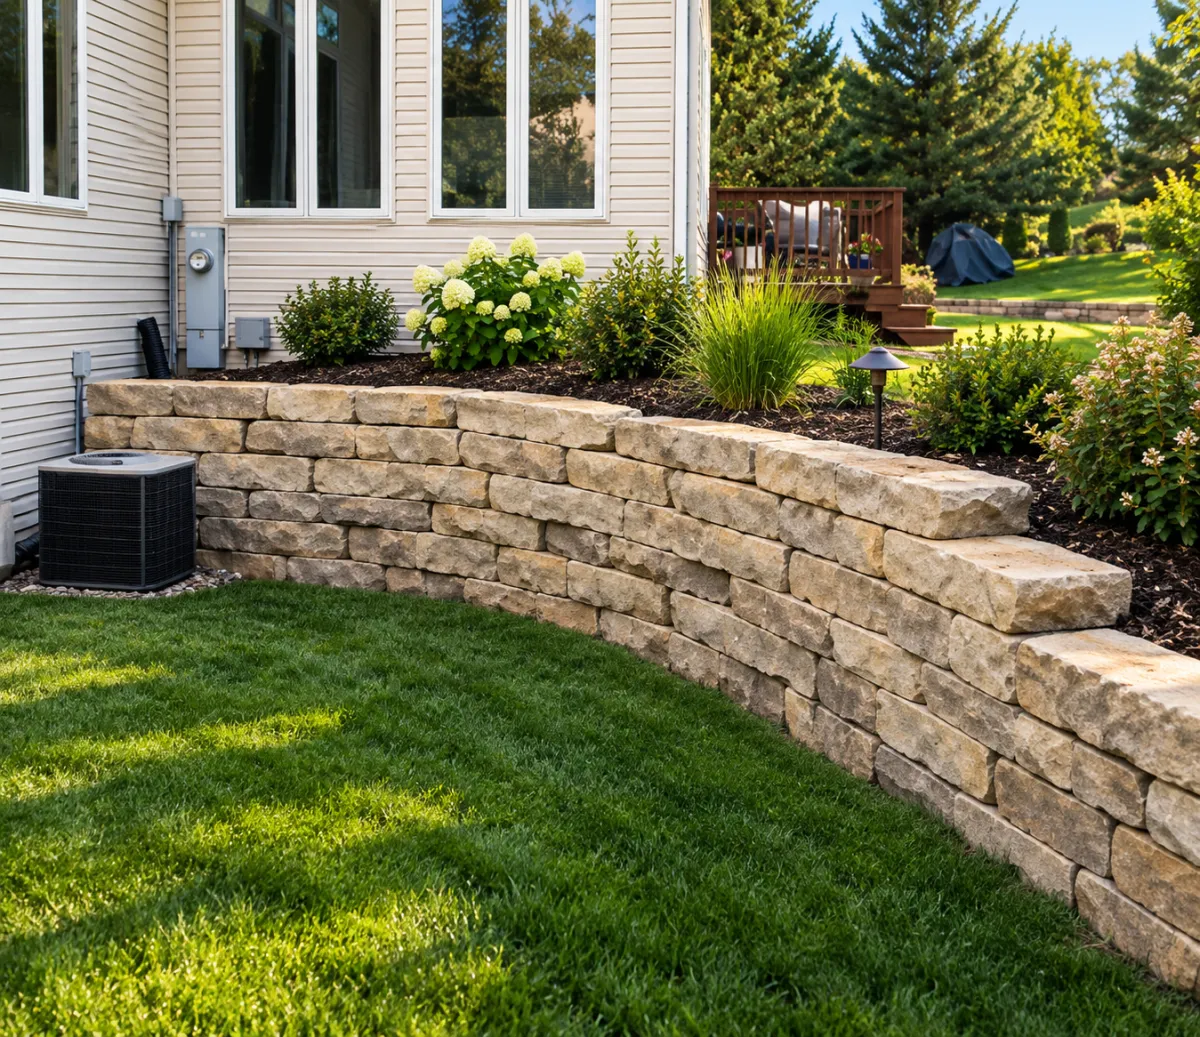
Retaining Wall Repair
Fixing damaged or failing retaining walls.
Need a wall built, or a leaning one looked at?
Walls fail from water pressure and shallow footings, almost never from the block on the front of them.
Why Retaining Walls Fail in Wisconsin
A leaning, bulging, or cracked retaining wall almost always failed from water pressure or an inadequate footing, not from the wall material itself.
Those failures look like:
- Water pressure building up behind the wall with no drainage to relieve it
- Footings that weren't set deep enough or wide enough for the wall's actual height and load
- Walls sized without accounting for the weight of soil and water behind them
- Settlement over a few years as the ground beneath an inadequate footing shifts
A wall that holds is really three decisions made before the first block goes down: a footing sized for the actual height and load, drainage behind the wall so water has an exit, and reinforcement if the height calls for it. Wisconsin code sets the minimum footing depth. On ground that freezes, that's the starting point rather than the goal.
Ready to talk about your retaining wall??
Call Madison Green Team at (608) 573-8889 or request a free quote online. Serving Verona, Madison, Middleton, Fitchburg, Sun Prairie, Waunakee, Cross Plains, and Mount Horeb.
HOW WE BRING YOUR OUTDOOR
VISION TO LIFE
Get in Touch
Call (608) 573-8889 or use the contact form to tell us about your project.
Plan & Design
We walk your property, talk through what you want, and give you a real quote.
Build & Maintain
We do the work, and we’re still around after if you need anything.
Retaining Wall Across Verona, Madison & Dane County
We build retaining walls for homeowners in Madison, Verona, Middleton, Sun Prairie, Waunakee, Fitchburg, Mount Horeb, Cottage Grove, McFarland, Oregon, Stoughton, DeForest, and Cross Plains. Same crew, same standards, wherever the job is.
- Madison
- Verona
- Middleton
- Sun Prairie
- Waunakee
- Fitchburg
- Mount Horeb
- Cottage Grove
- McFarland
- Oregon
- Stoughton
- DeForest
- Cross Plains
Retaining Wall Questions
Why do retaining walls lean or fail?
Retaining walls mostly lean or fail because of water pressure and shallow bases. When water builds up behind a wall with no drainage, it pushes harder than the soil does, and freezing makes it worse. A wall without a proper base tips forward over time.
Do I need a permit or an engineer for a retaining wall?
Taller walls, walls holding up a driveway or building, and terraced walls often need a permit and sometimes an engineered design. Height limits differ by town, so check with your local building department. If a wall needs engineering beyond what we would normally spec, Matt tells you upfront.
Boulder wall or block wall: which is better?
Boulder walls look natural and suit lower walls and gentler slopes. Segmental block walls are engineered systems that handle taller walls and steeper slopes. The right one depends on the height and what the wall is holding back.
Can a leaning retaining wall be repaired?
A leaning retaining wall can often be repaired. If the problem is in one section, that part can be taken down, the base and drainage fixed, and the wall rebuilt. If the whole wall is failing, rebuilding it properly usually costs less over time than repeated patching.
Contact Us
Monday-Saturday: 7:00AM - 6:00PM
Closed Sunday
Facebook
Instagram
TikTok