
Our PROJECTS in Dane County
Patios, walls, drainage, stonework, and lawns across Madison, Verona, and the towns around them.
Nine kinds of work, all of it done here, all of it built for ground that freezes every winter.
Each section below includes a note on what to look for in the photos, so you can judge this work — and anyone else’s — on more than how it looks on the day it was finished.






FEATURED PROJECTS
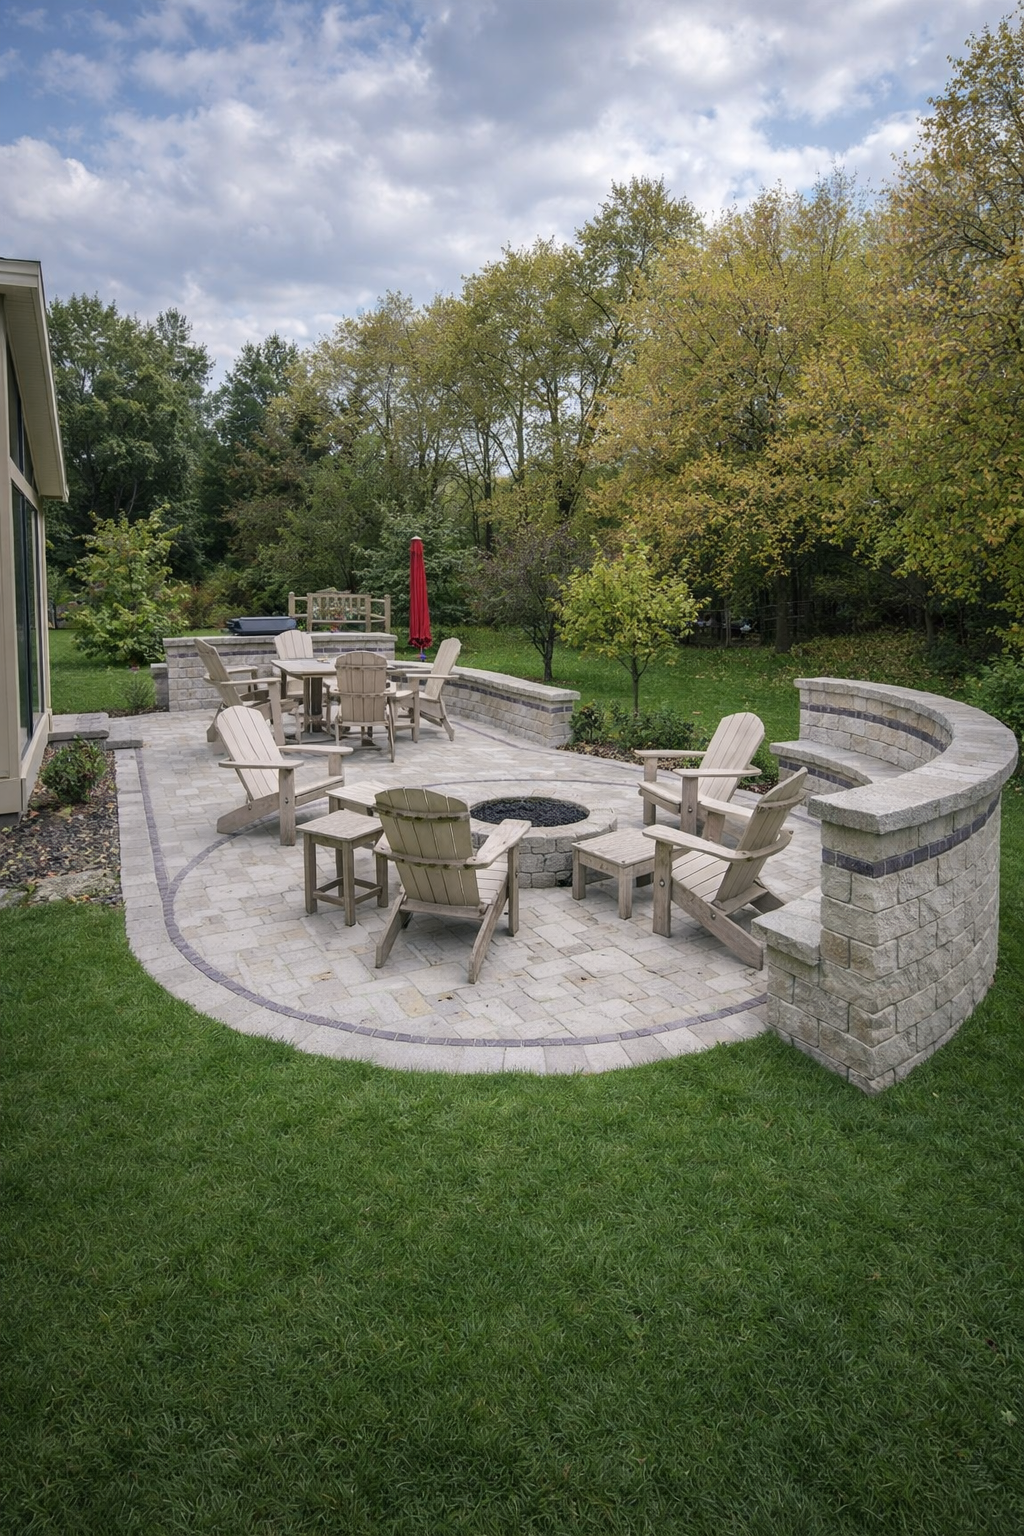 Hardscaping
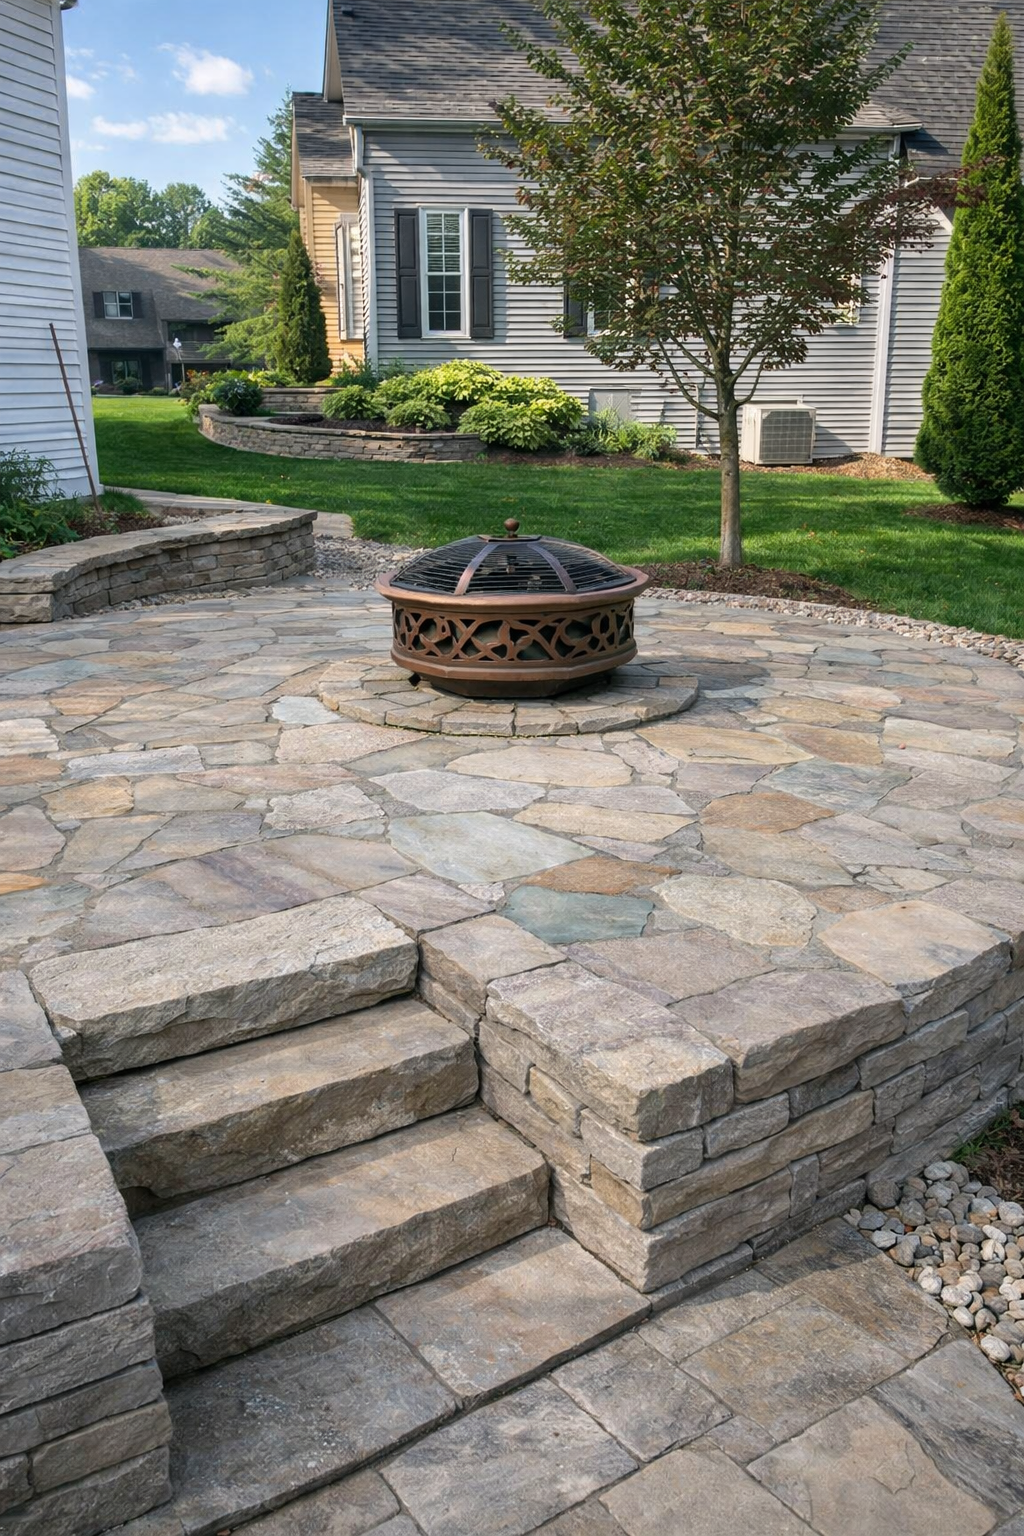 Stone Masonry
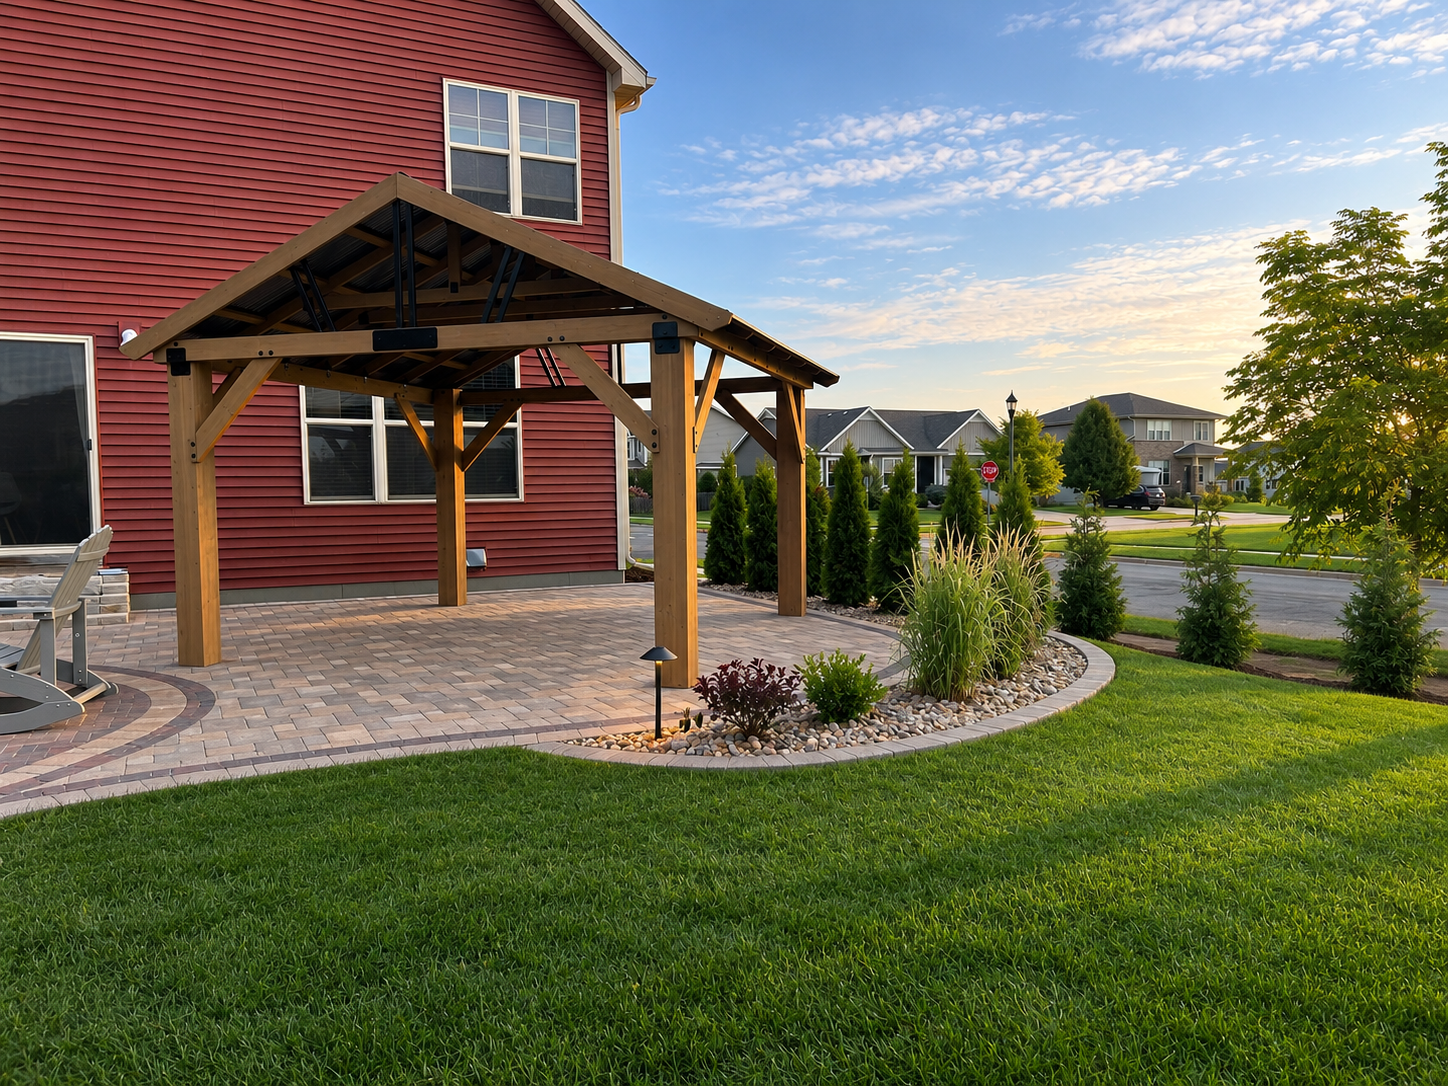 Pergolas & Shade Structures
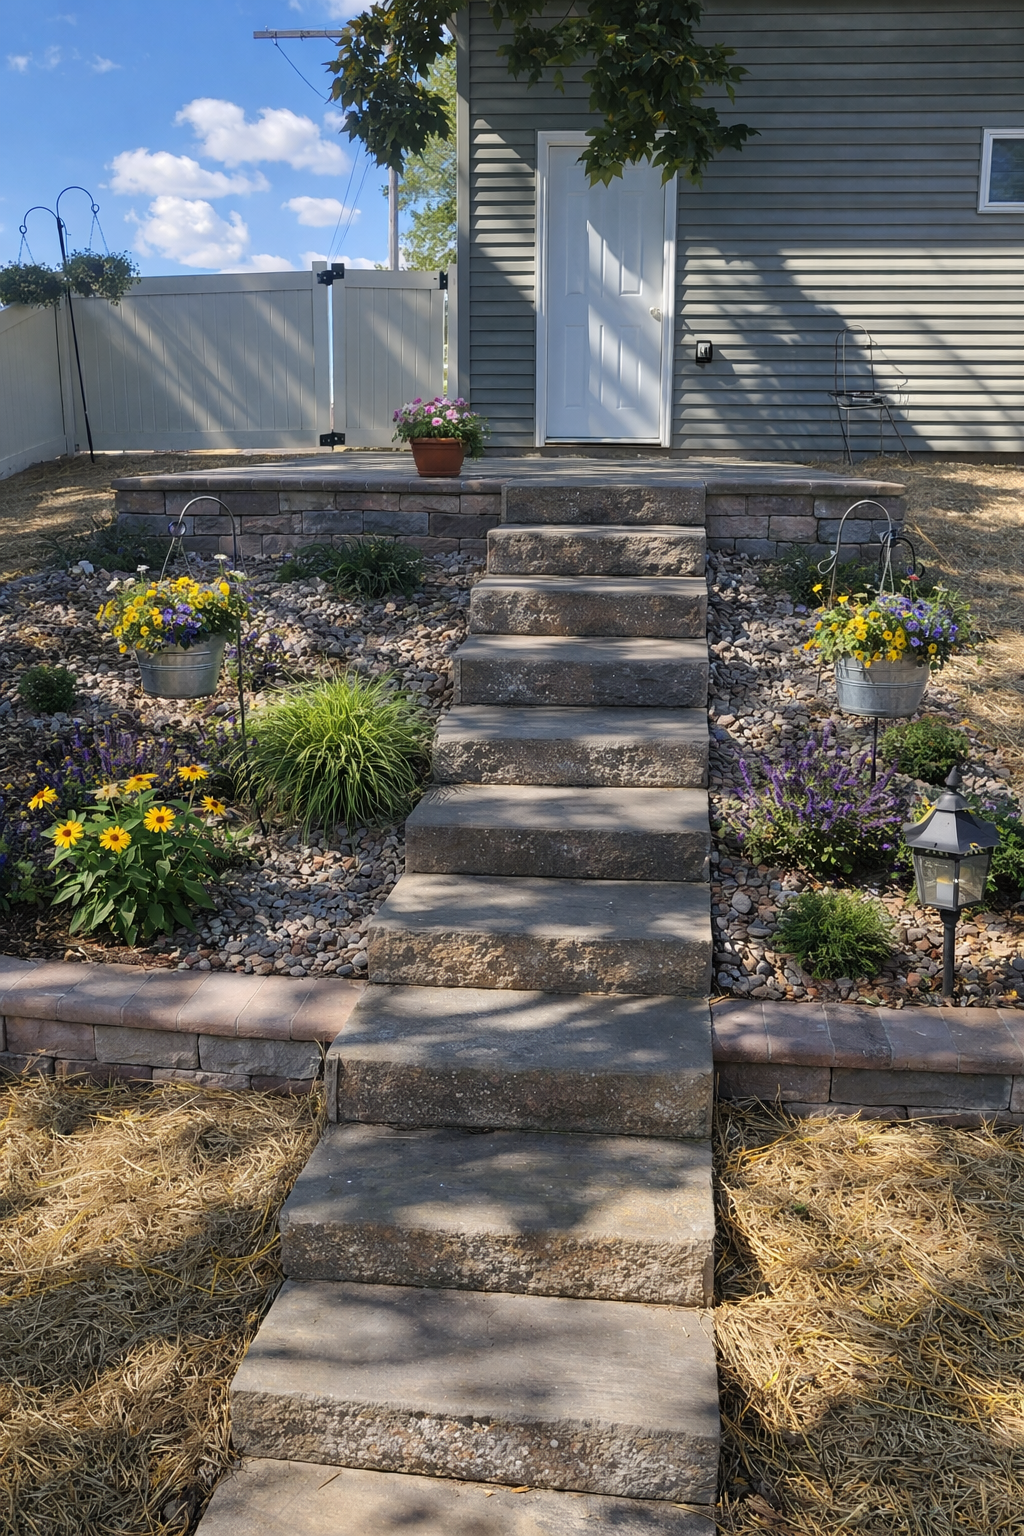 Landscaping
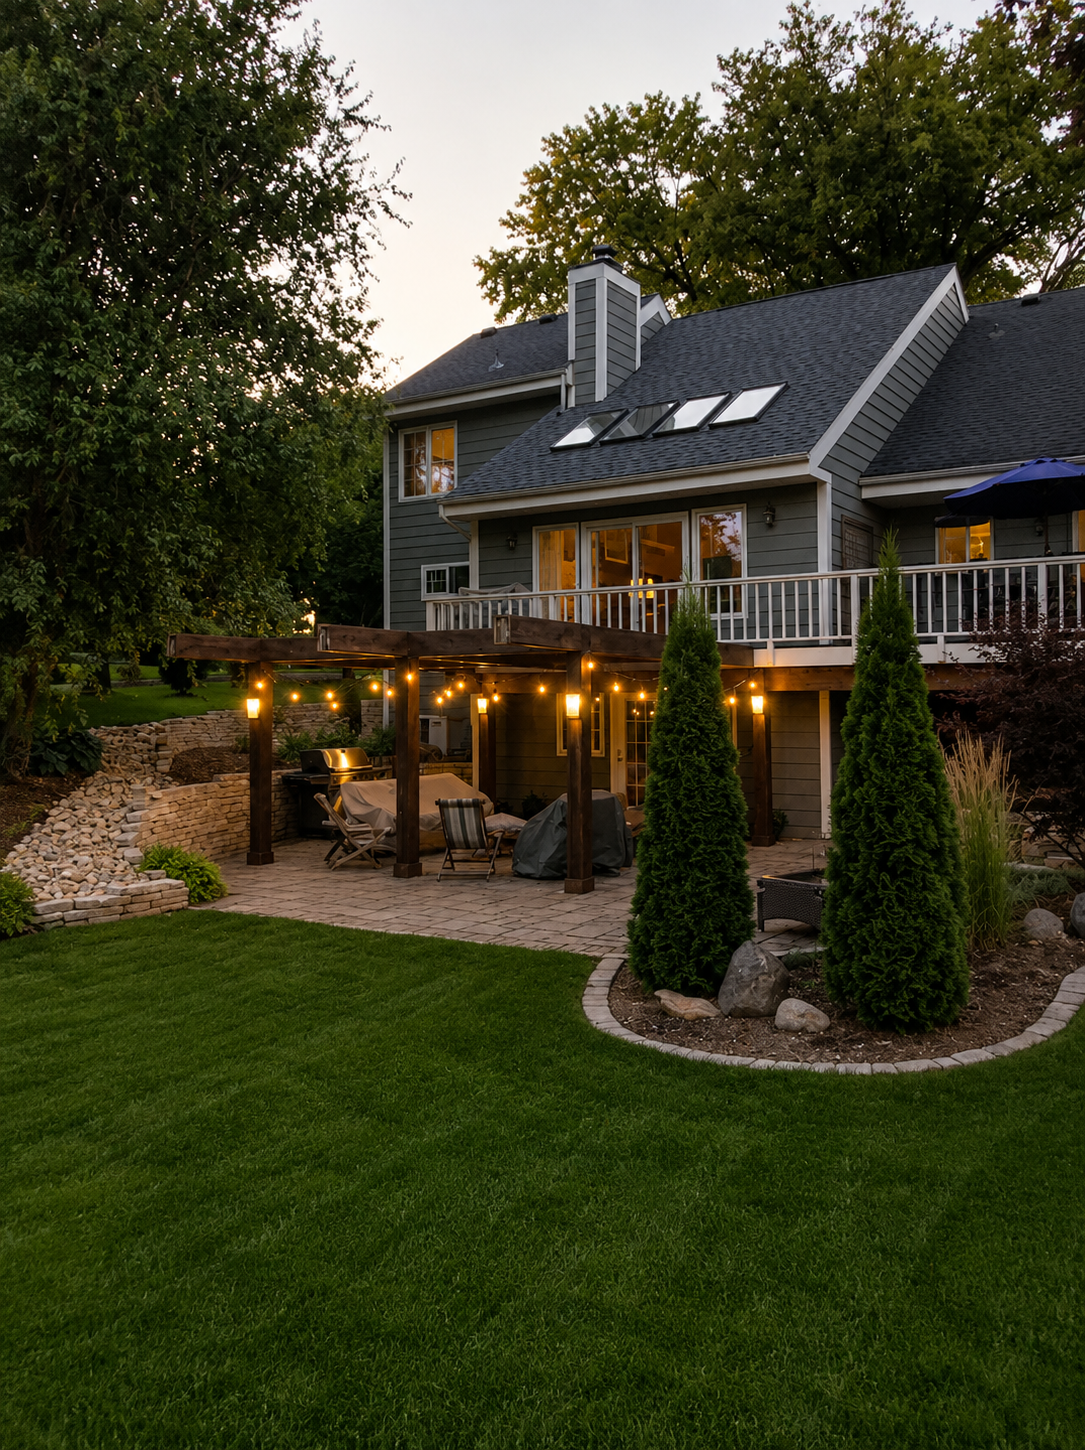 Landscape Design
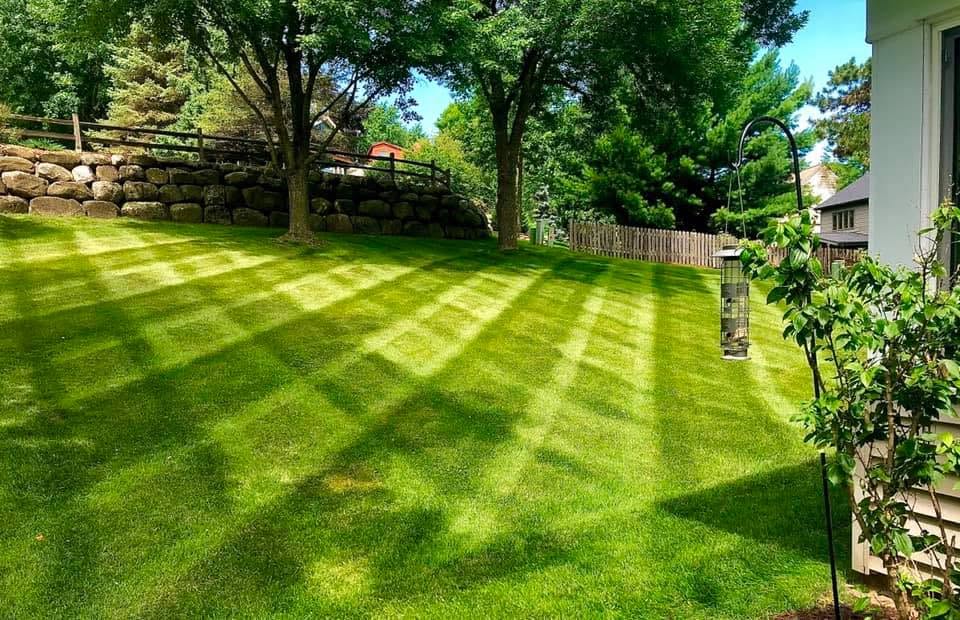 Lawn Mowing & Maintenance
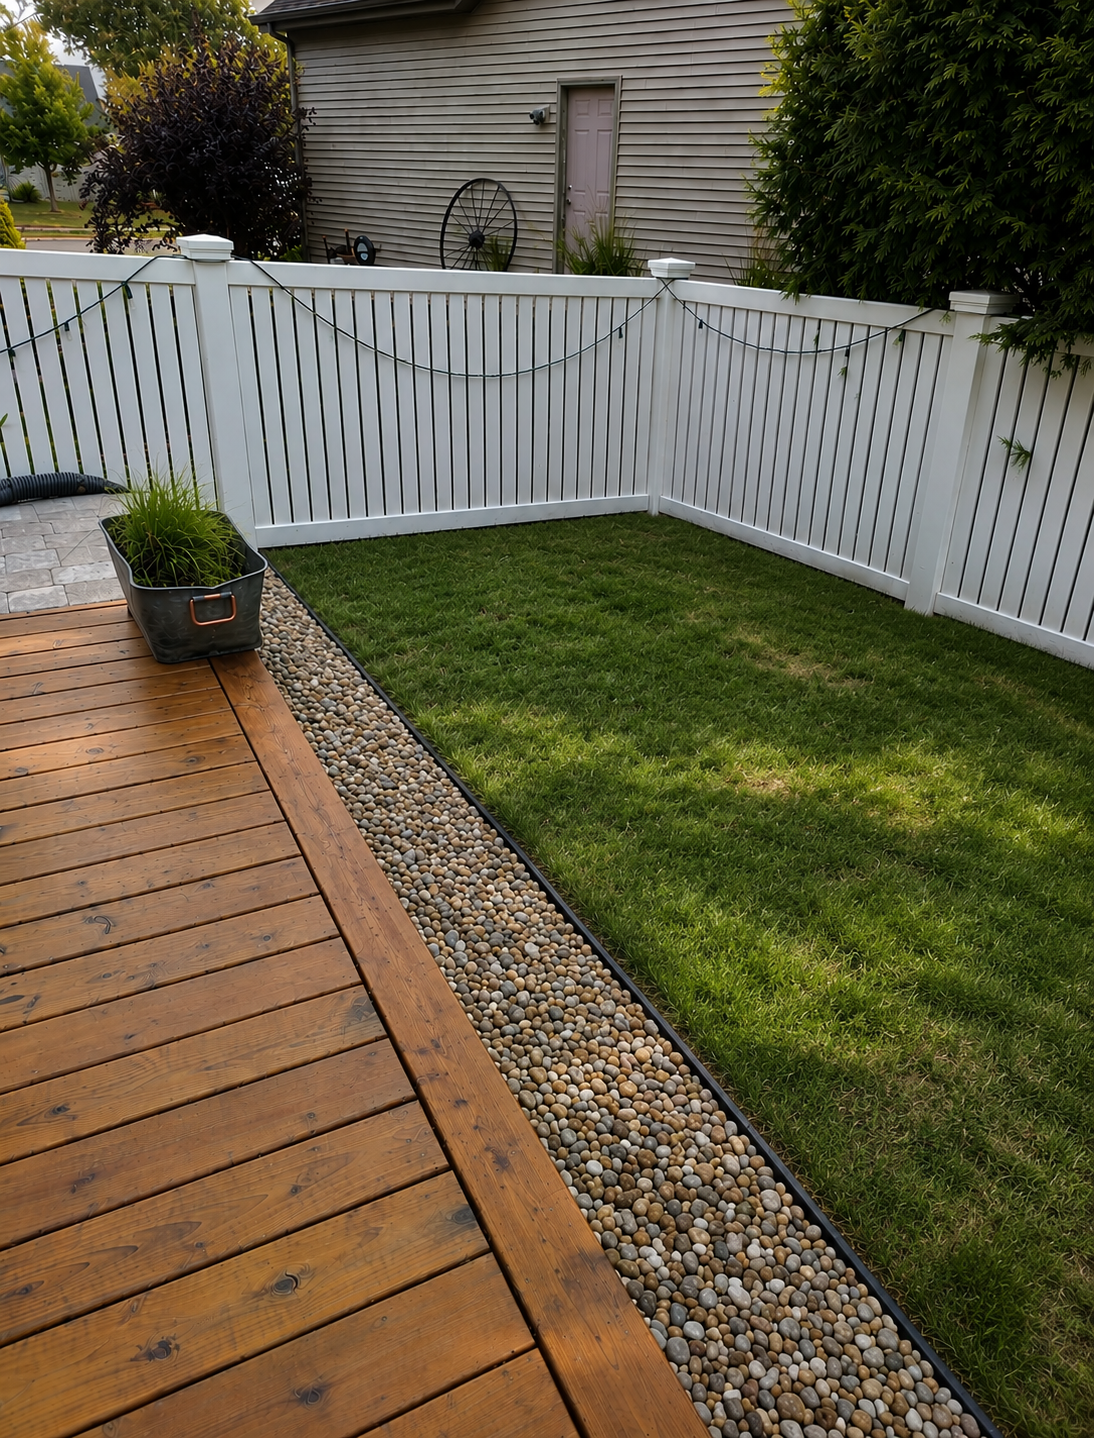 Yard Grading & Drainage
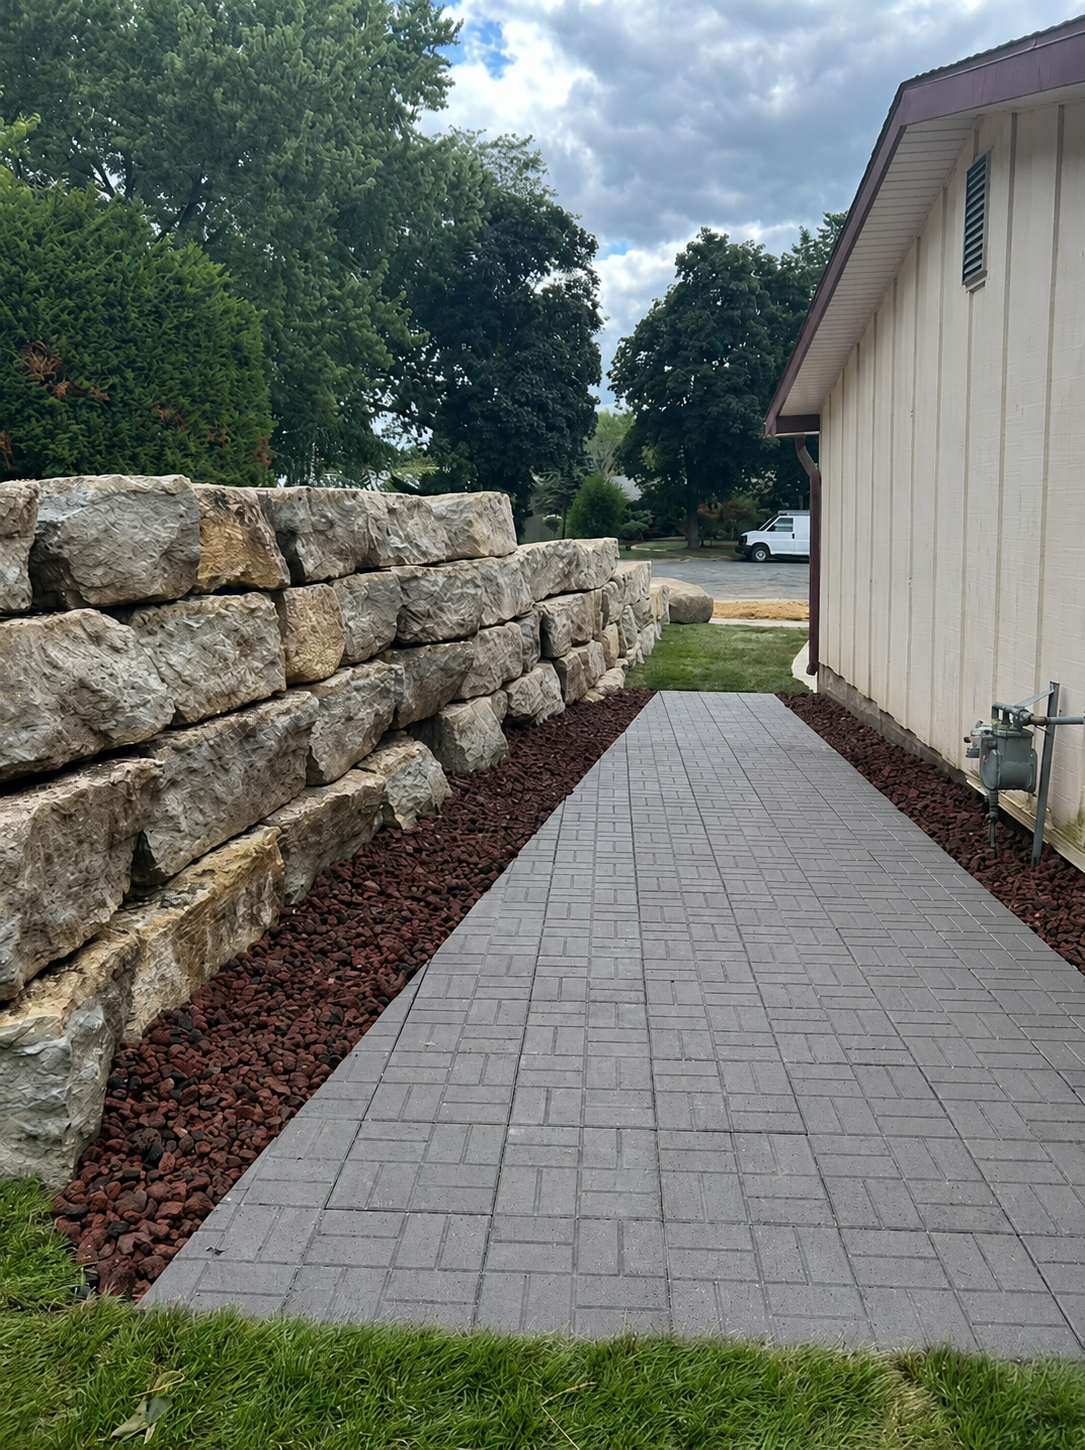 Retaining Walls
 Snow RemovalHardscapingStone MasonryPergolas & Shade StructuresLandscapingLandscape DesignLawn Mowing & MaintenanceYard Grading & DrainageRetaining WallsSnow Removal
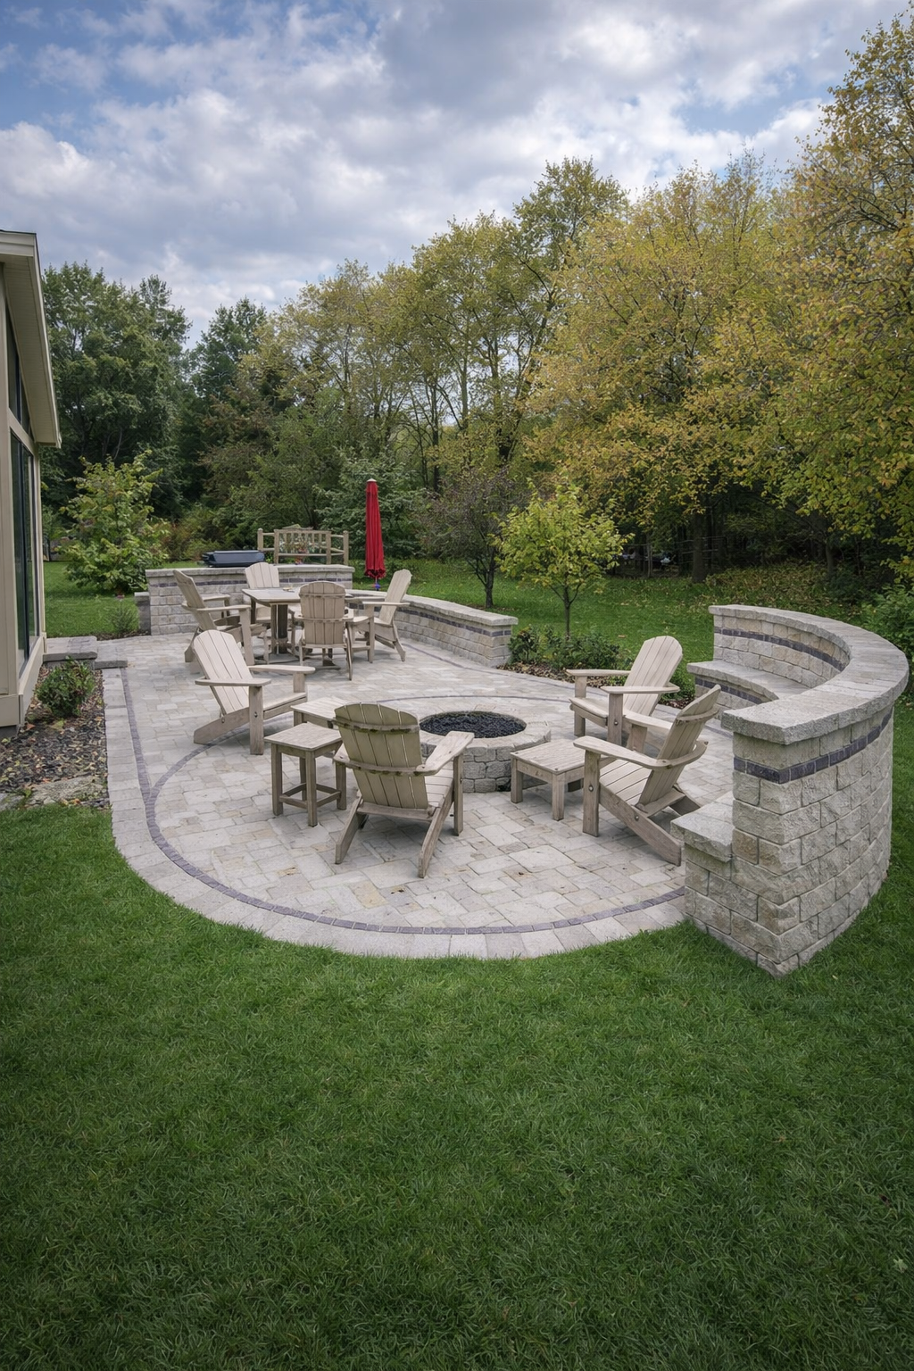
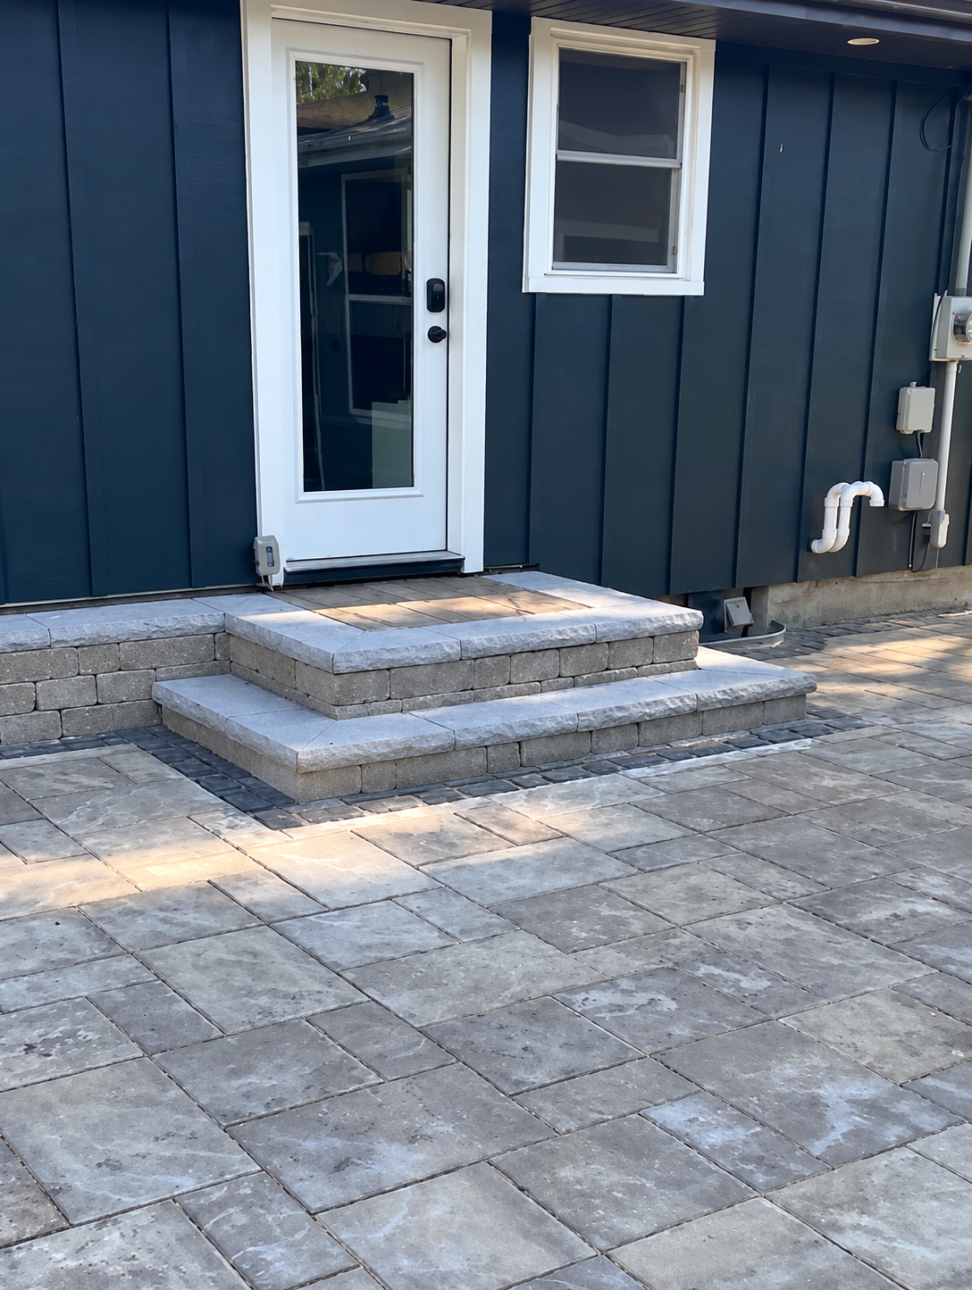
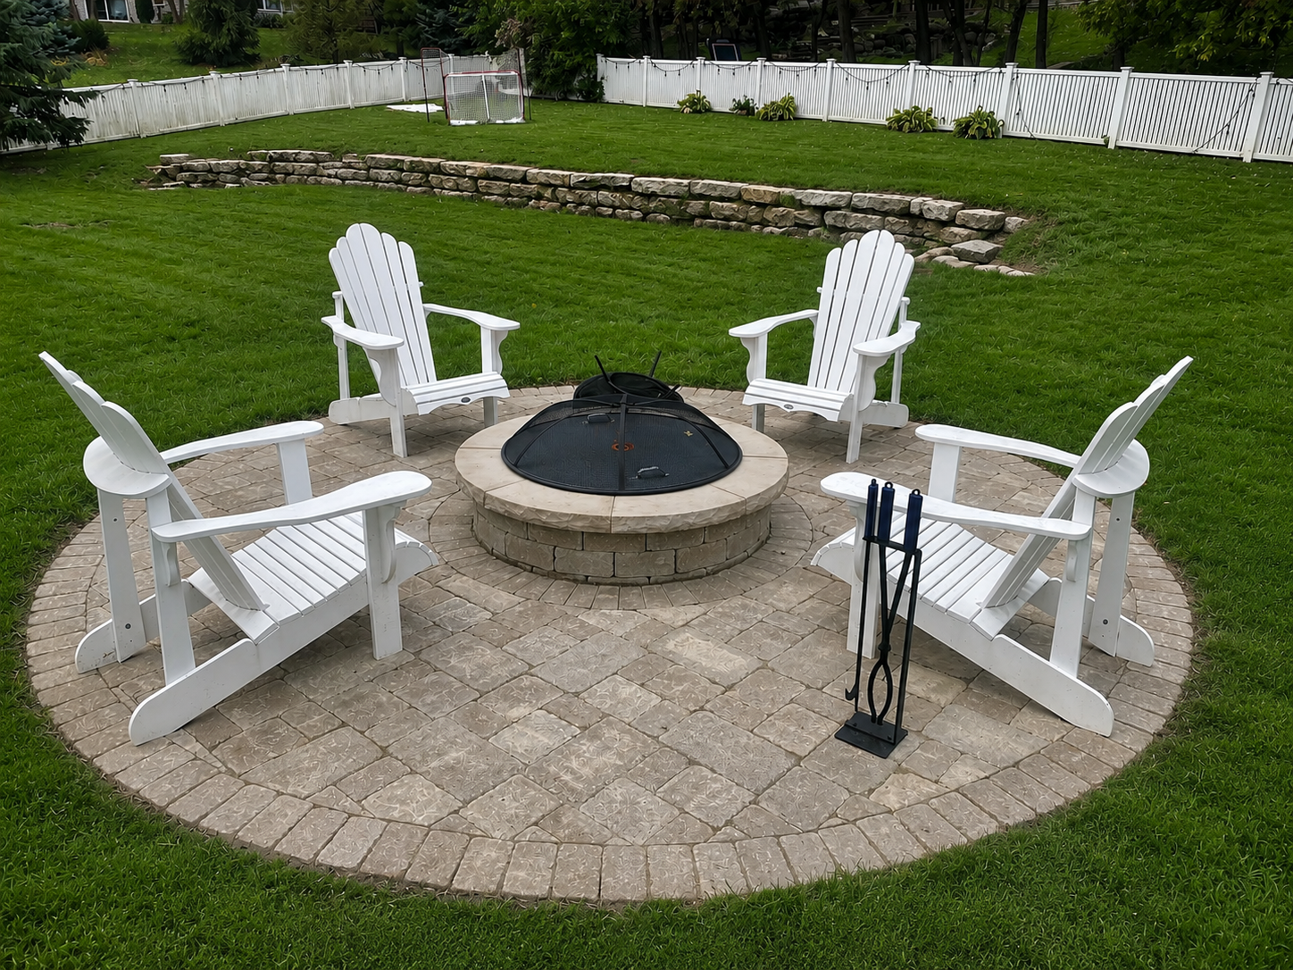
Hardscaping Patios, walkways, steps, and fire pits.
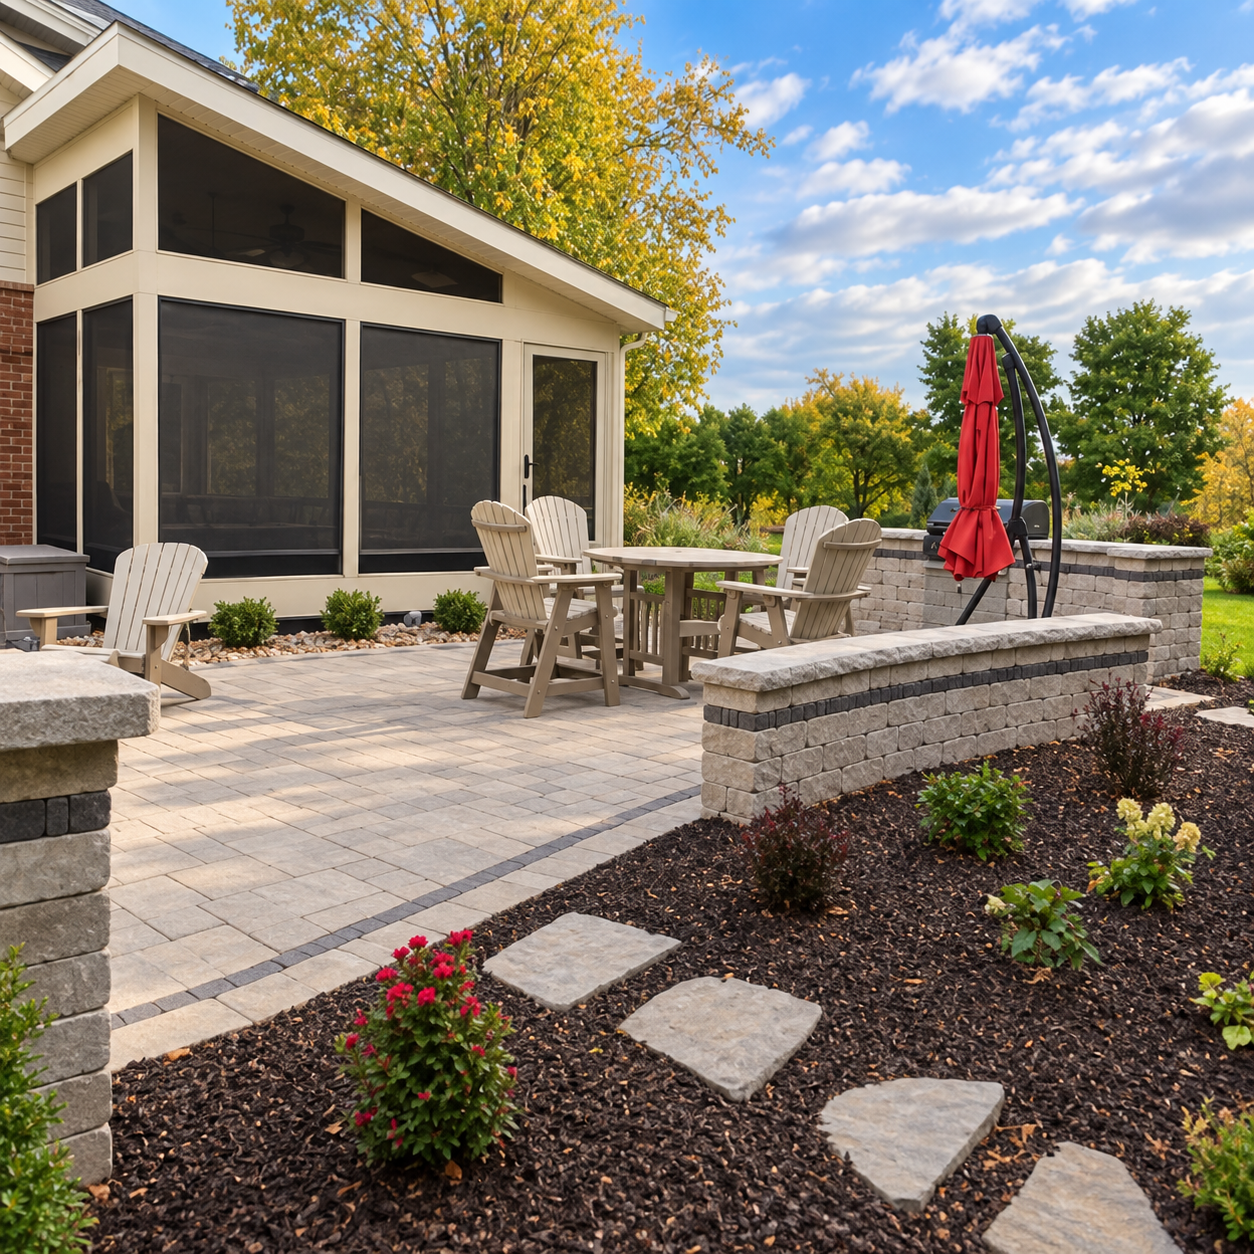
All three of these are finished work, so what you can judge is the fit and the line — the things that only come out right when the layout and the cutting were done carefully.
What to look for
Look at the curve on the seat wall in the first photo. Curves are where fast work shows, because every block in a radius has to be cut to hold the line, and a curve built out of uncut block goes faceted instead of smooth. Then look at the steps: consistent riser heights all the way up, and a level landing at the top. Uneven risers are the most common thing people trip on, and they come from setting steps by eye instead of measuring the total rise first.
Stone Masonry Decorative stone, garden walls, brick and block work.
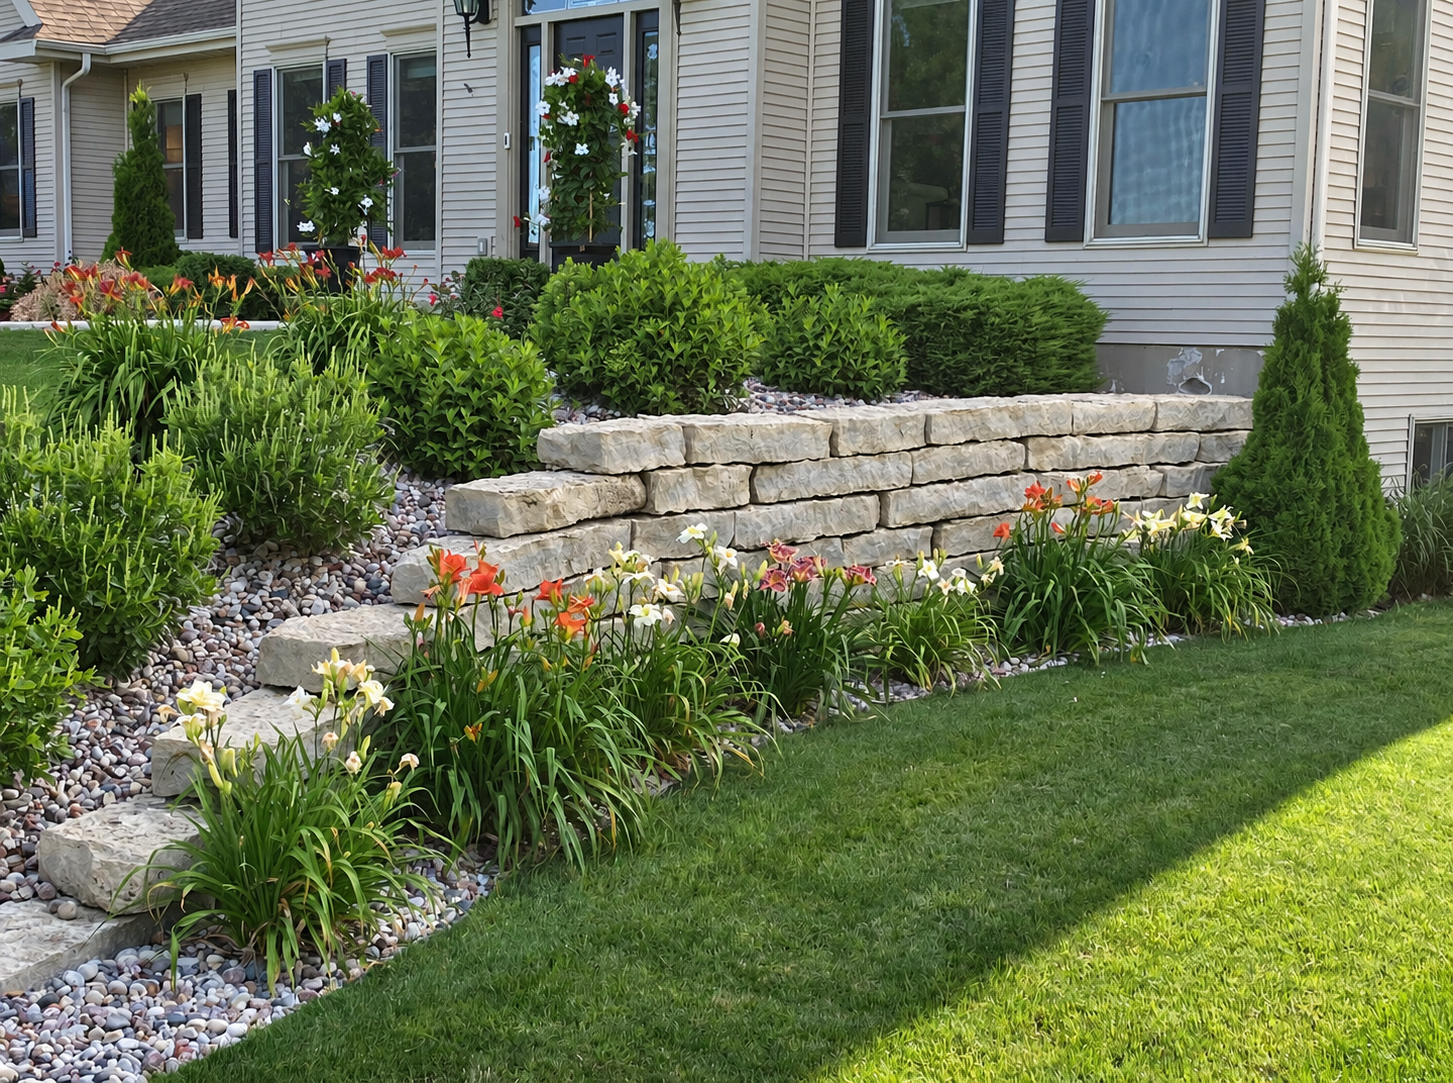
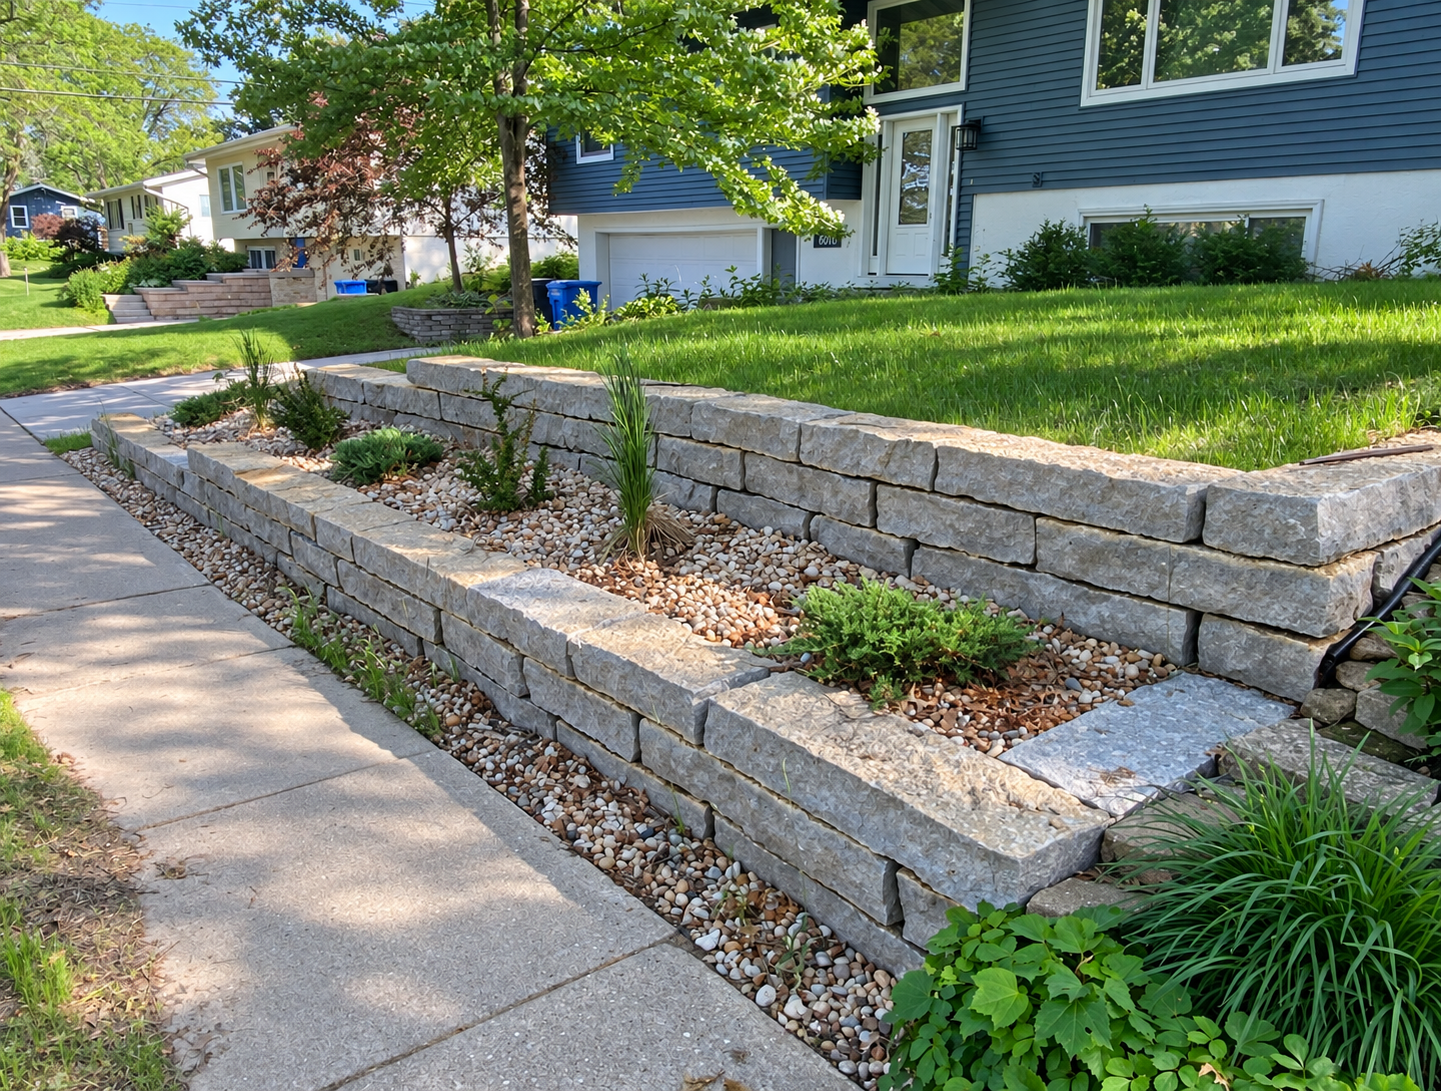
Two of these are walls crossing a slope, which is the situation that separates real masonry from stacking.
What to look for
Look at the top of each wall as it crosses the grade. A wall built on a slope has to step its base down in level increments, so the courses stay horizontal even as the ground falls away. A wall that just tilts along with the ground has no level bed under it, and it comes apart where the pressure concentrates. Then look at the flagstone: natural stone arrives in irregular shapes, so an even joint width across a whole patio is cut and fitted by hand, piece by piece.
Pavilions & Shade Structures Pavilions, patio covers, pergolas, and custom structures.
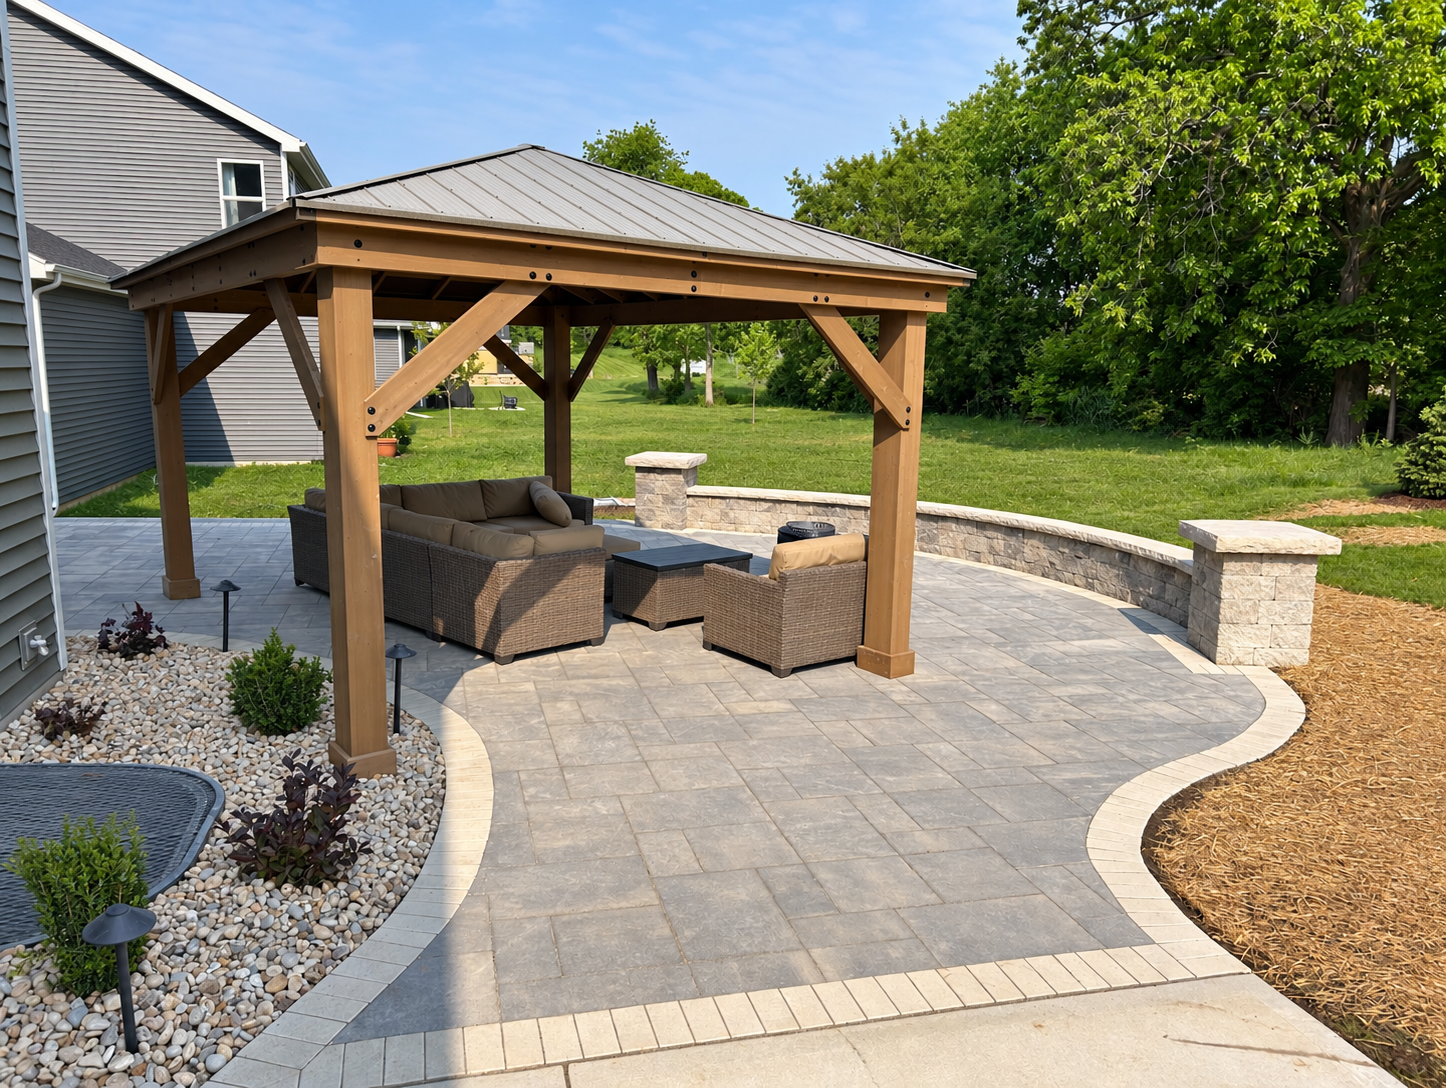
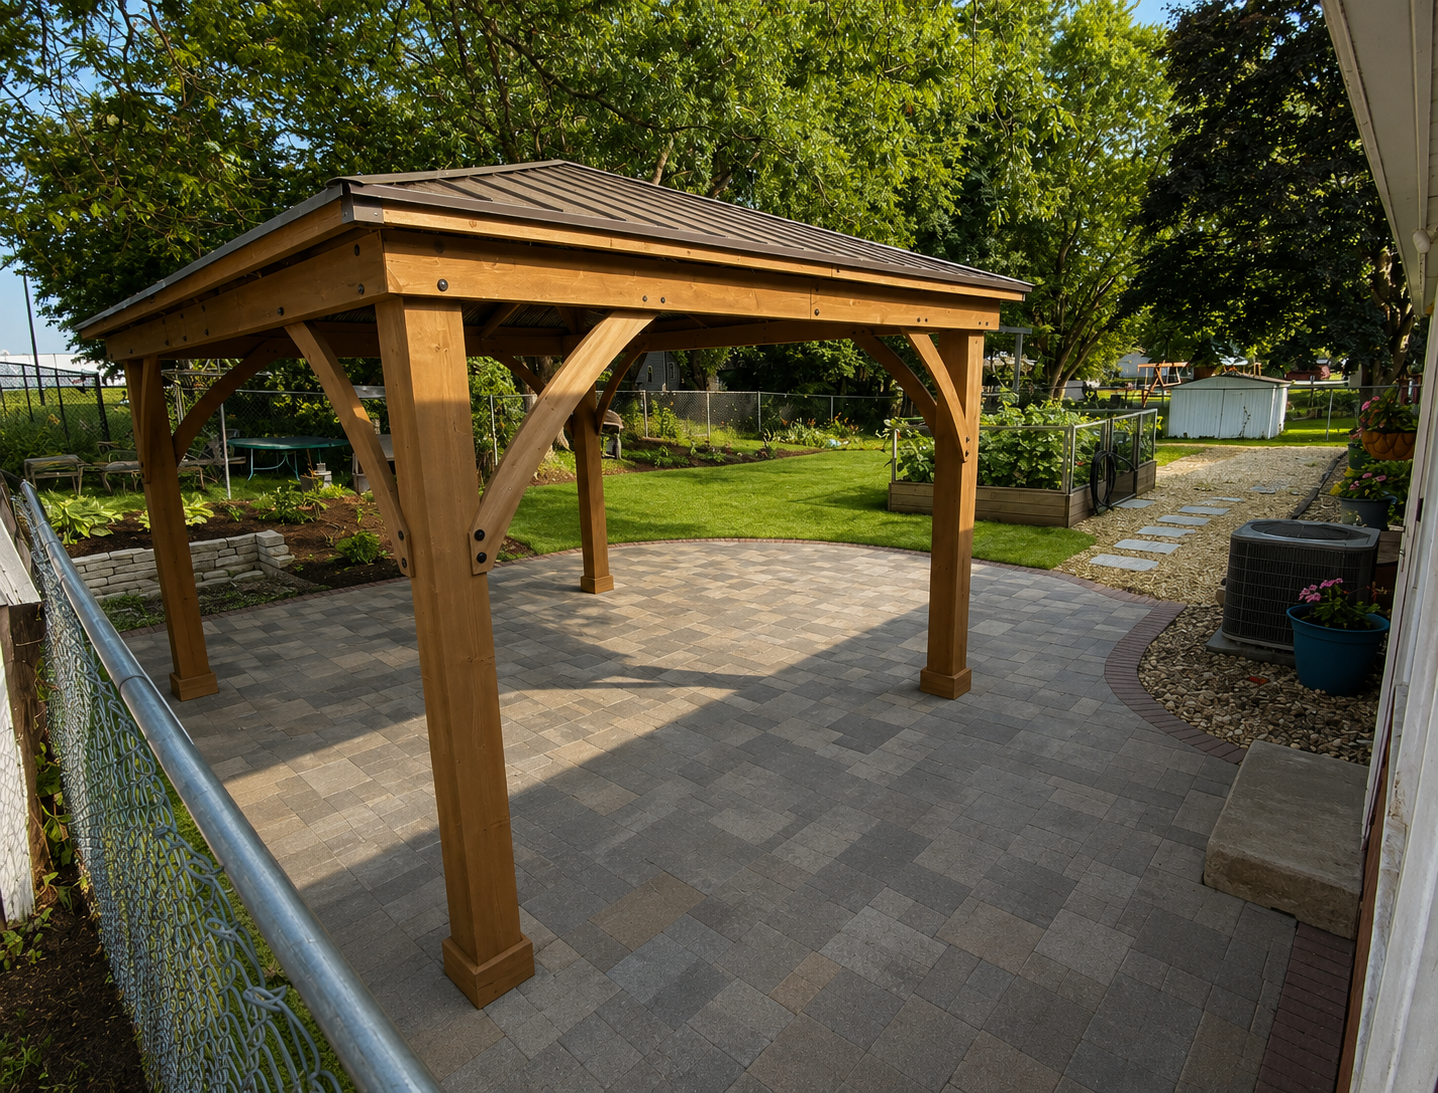
All three of these are pavilions — solid-roofed structures, not open slatted pergolas — and all three are built to carry a snow load, not just to throw shade in July.
What to look for
Look at the roof pitch and at the bottom of the posts. These roofs are pitched to shed snow rather than hold it, which is not how a summer shade frame gets built. At ground level, each post sits on a raised base rather than directly on the paving, keeping the end grain out of standing water and snowmelt — rot at the post base is the most common way a structure like this fails, and it starts at the one inch nobody looks at.
Landscaping Yard landscaping and mulch installation.
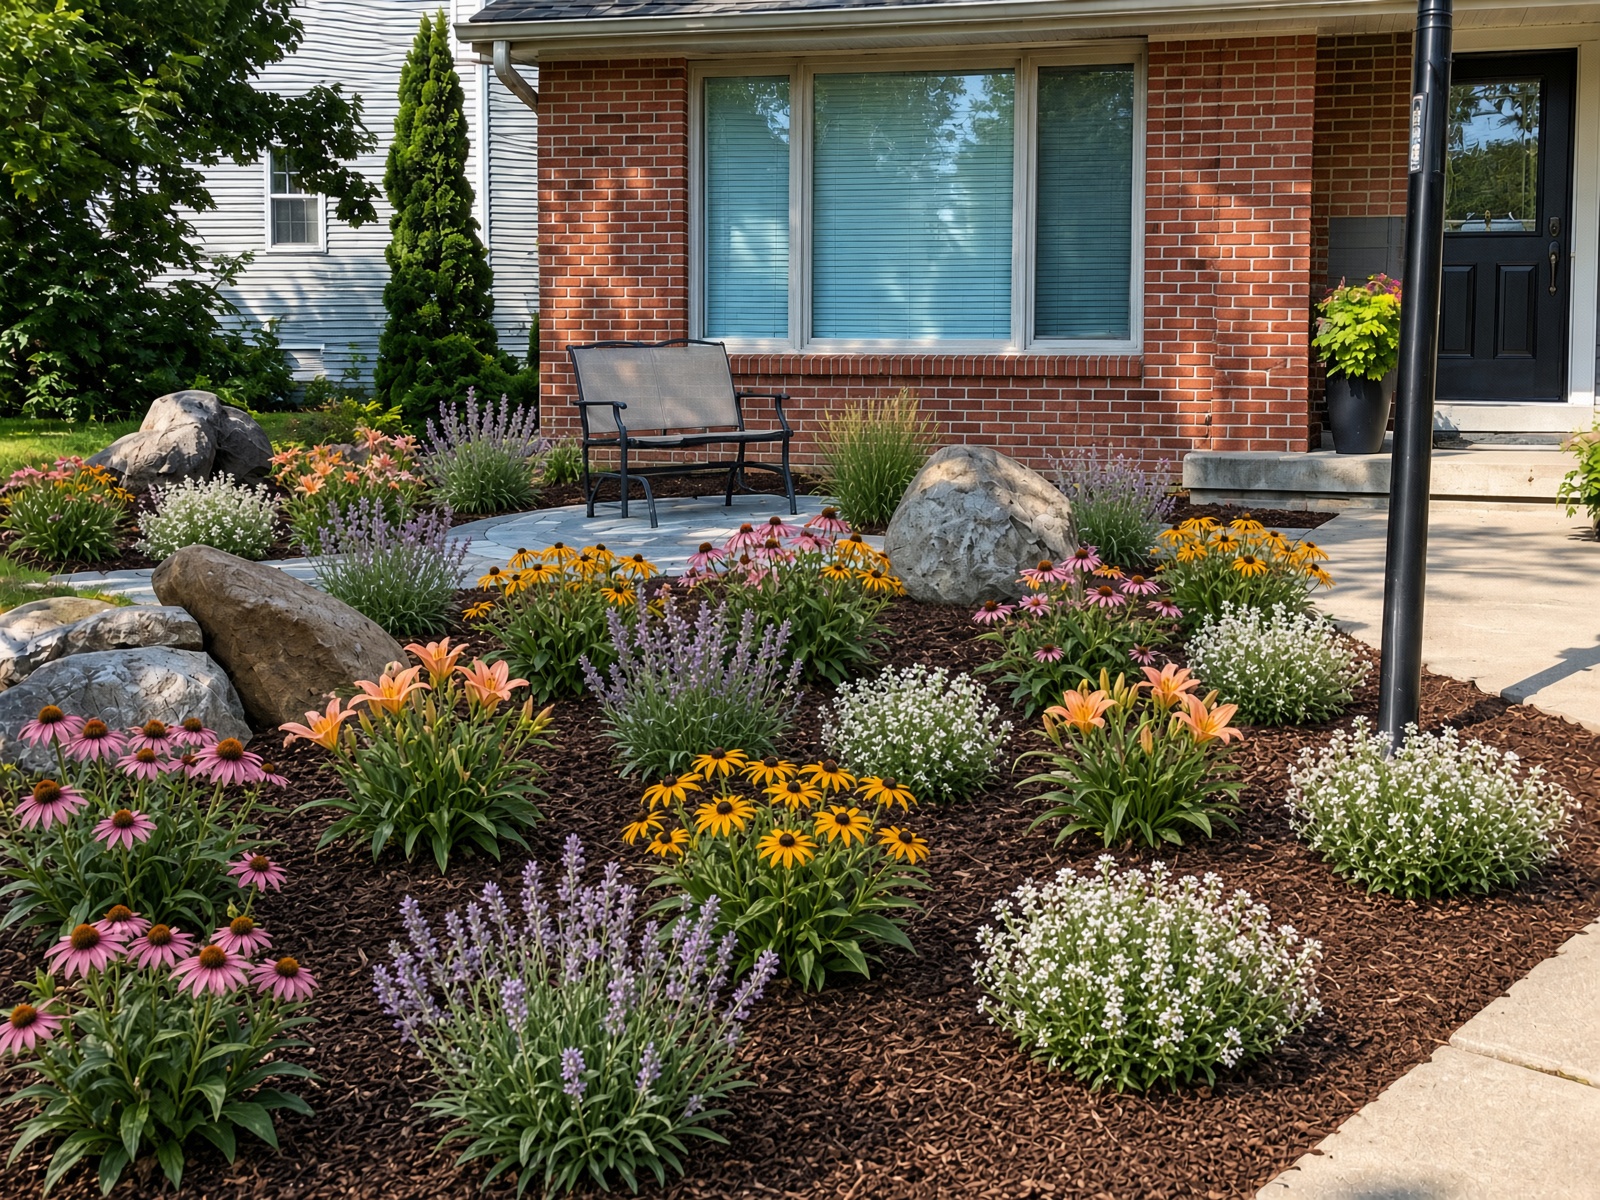
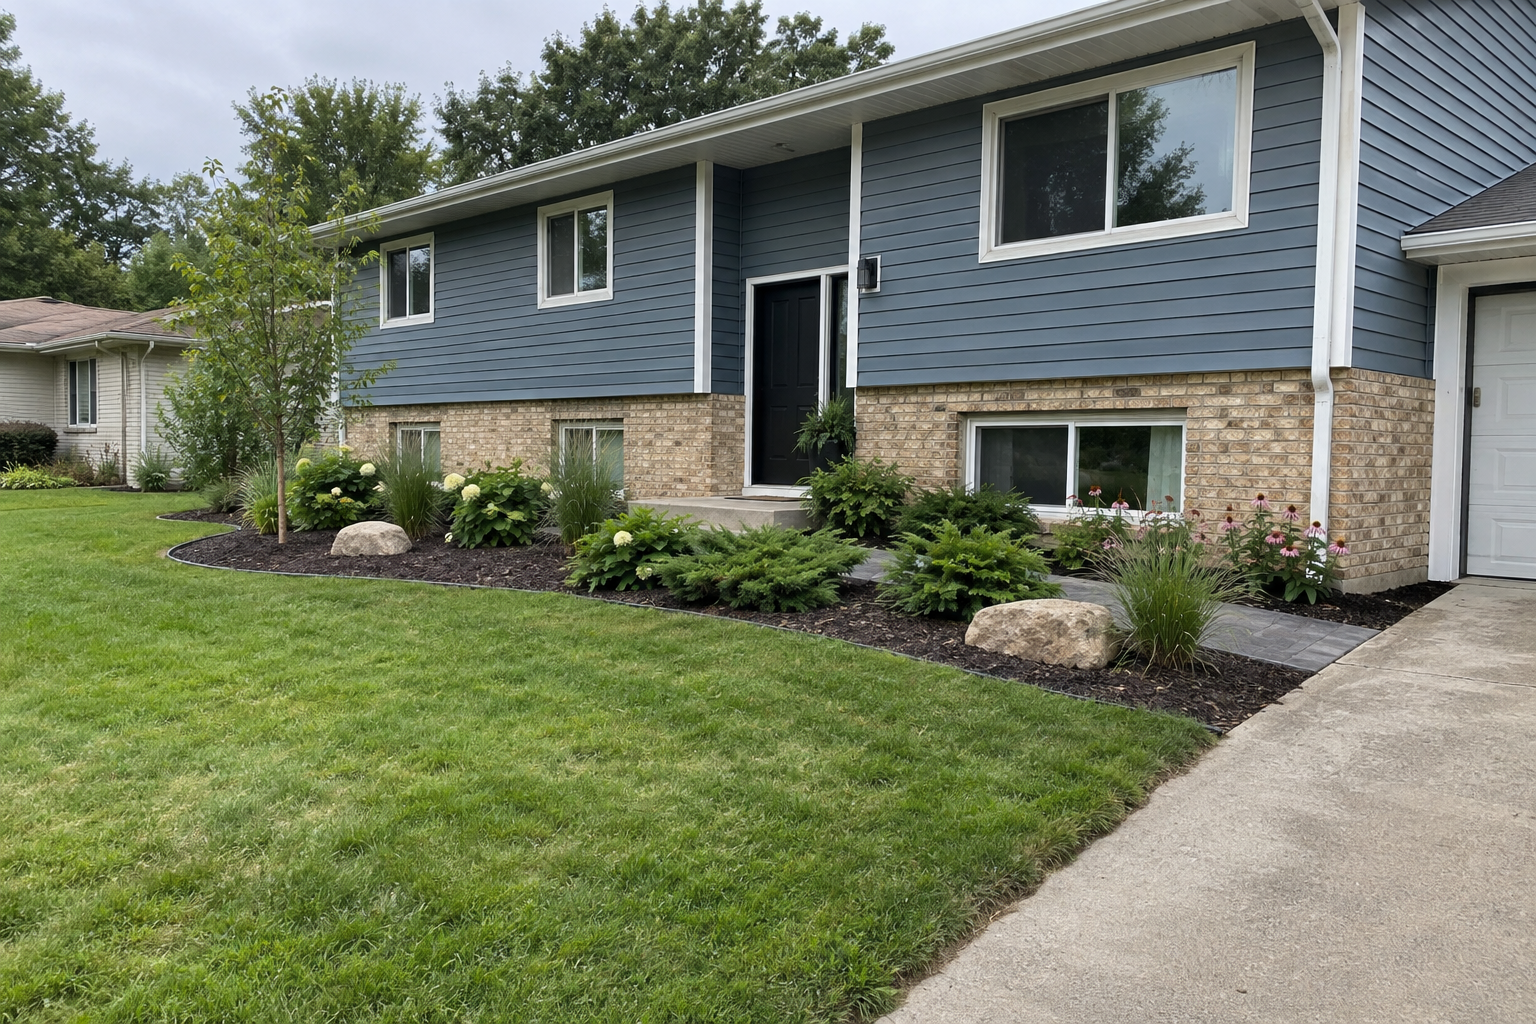
Two of these were photographed shortly after installation, so the plants are still small. That is what a new install actually looks like on day one.
What to look for
Look at the line where the mulch meets the lawn. A cut, defined edge is what keeps a bed reading as a bed a year later; without one, mulch migrates into the turf and grass creeps into the bed until the line disappears by midsummer. Then look at the boulders in the first two photos: set down into the grade so they look like they belong there, rather than resting on top of the ground like something delivered.
Landscape Design Planting plans, backyard design, outdoor living design, renovations.
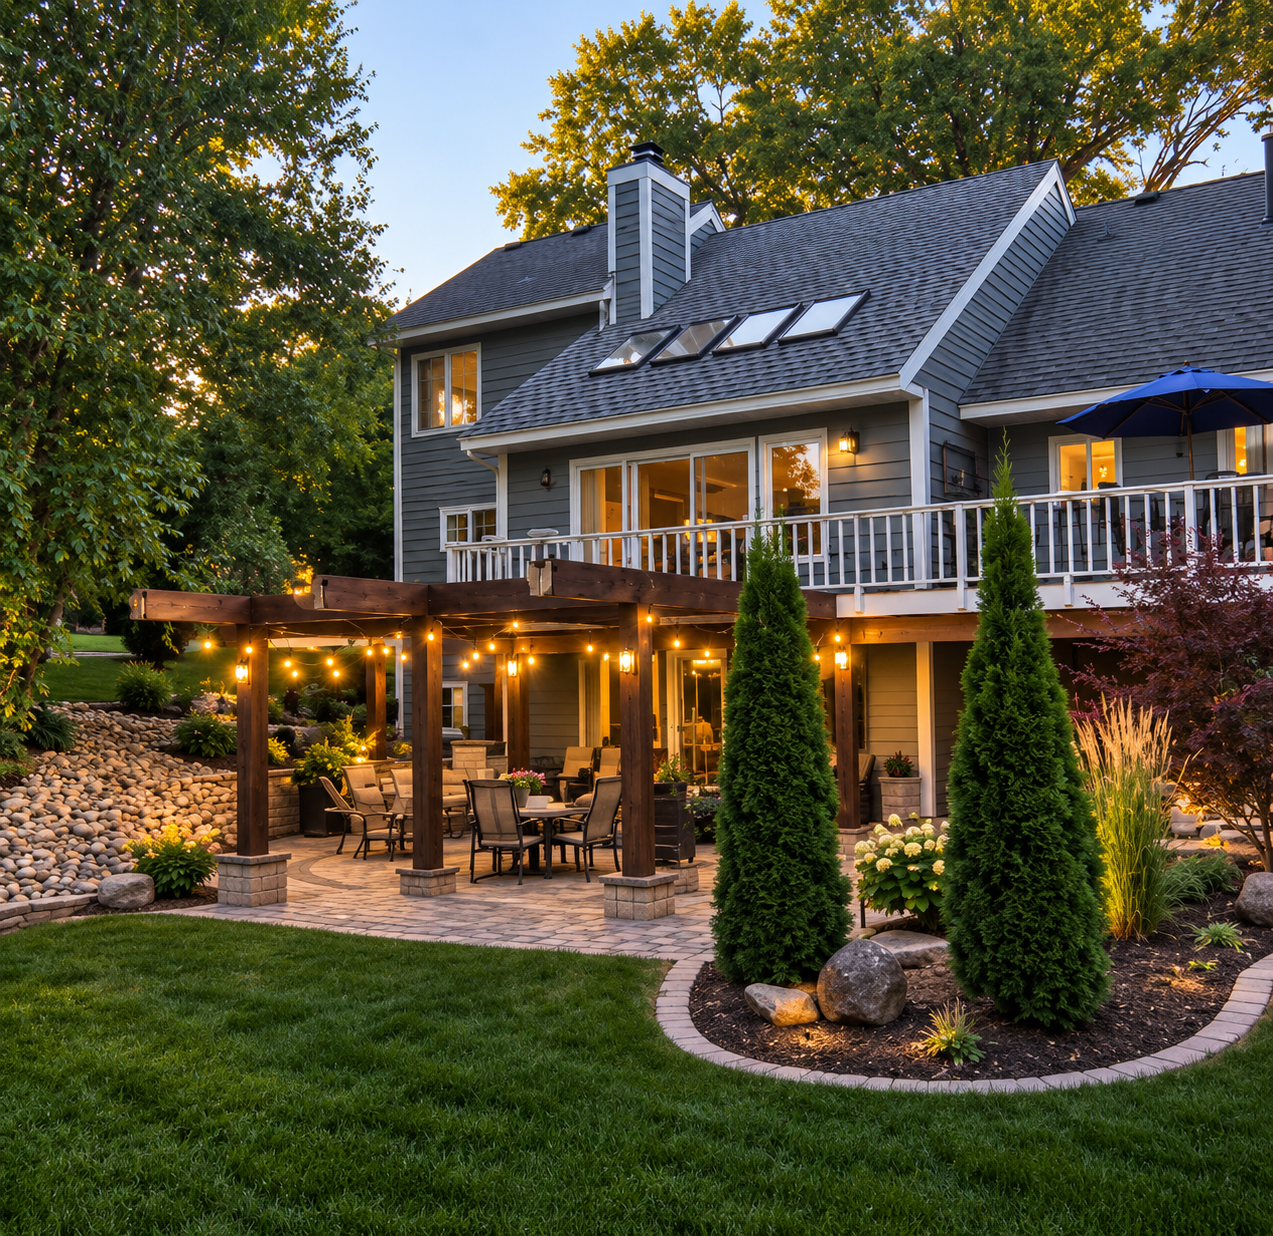
Design is the work that happens before anything is built, which makes it the hardest thing on this page to photograph. What you can see here is the result of a yard planned as one piece rather than added to over time, and one shot of a plan part-way through being built.
What to look for
Look at the shape of the beds and the height of what is in them. Both of these yards have bed lines that follow the shape of the space instead of running straight along the house, and planting at varied heights rather than one row of the same shrub. That is what planning looks like from the outside. An unplanned yard is a series of individually reasonable decisions that never add up to anything.
Lawn Mowing & Maintenance Weekly maintenance, cleanups, aeration, overseeding, fertilization, sod and seeding.
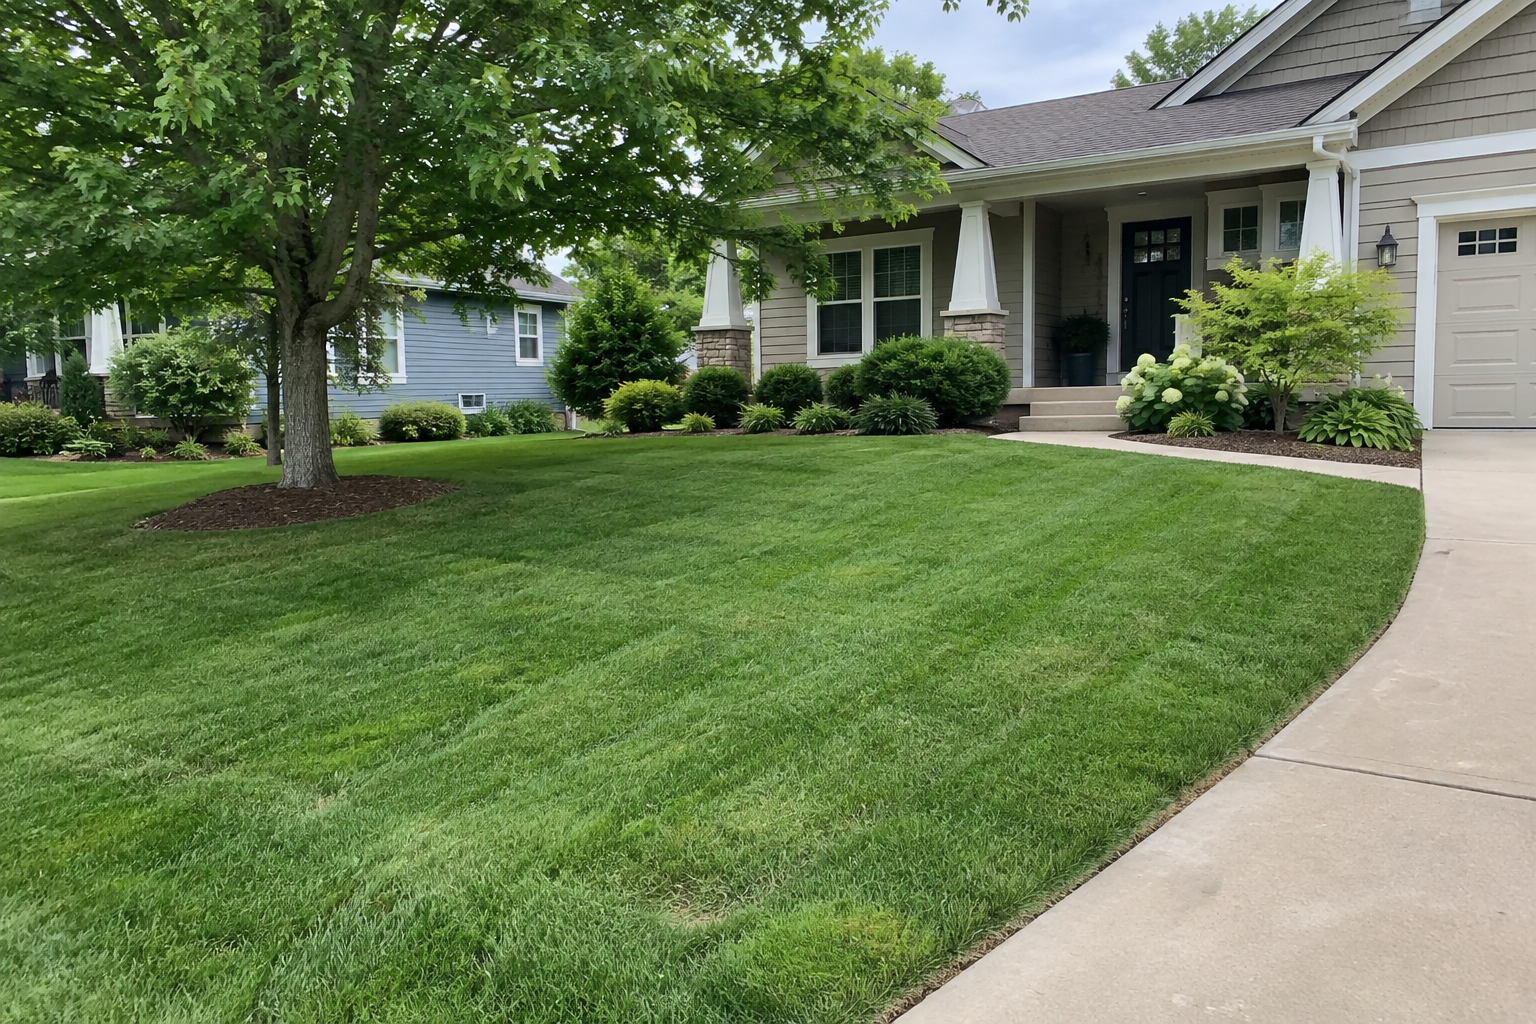
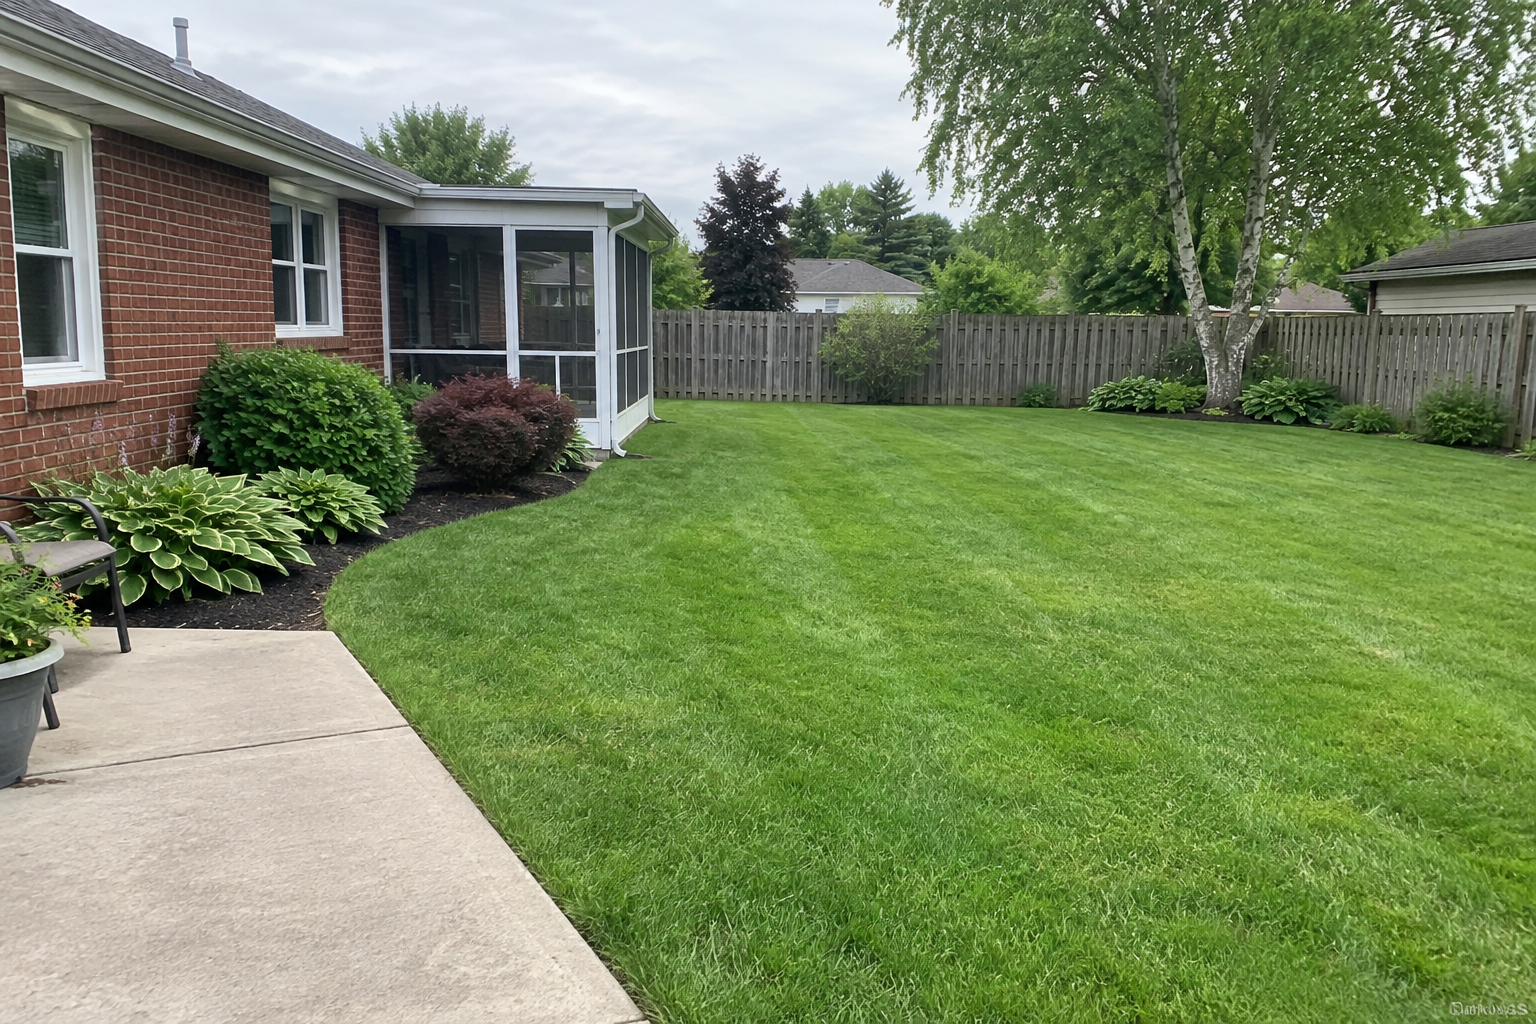
These are all mid-season summer photographs, which is the only time of year a lawn photo means anything.
What to look for
Look at the colour and the density in July and August. That is when a lawn cut too short goes pale and thin, because short grass cannot shade its own roots through heat. Then look at the stripes: those come from alternating the mowing direction between visits, which keeps the grass from leaning permanently one way and wearing into the same lines. Stripes are a sign of a routine, not a one-off cut. The third photo is the hardest of the three — holding dense turf under mature tree shade means competing with the trees for both water and light.
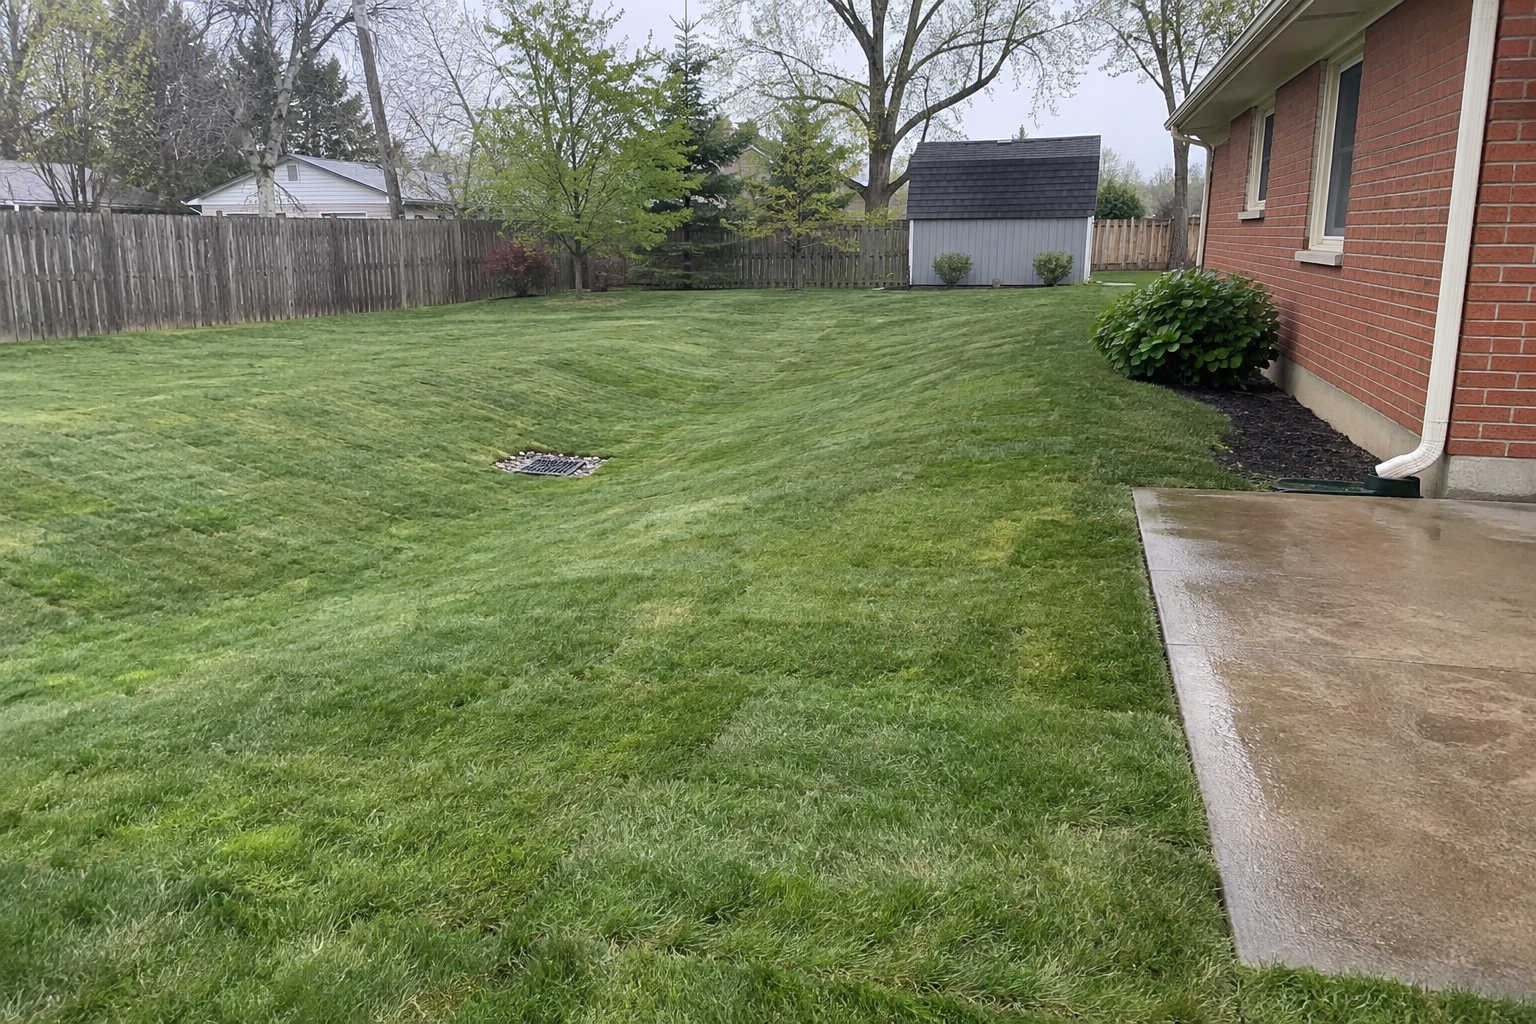
Yard Grading & Drainage French drains, downspout extensions, erosion control, surface water management.
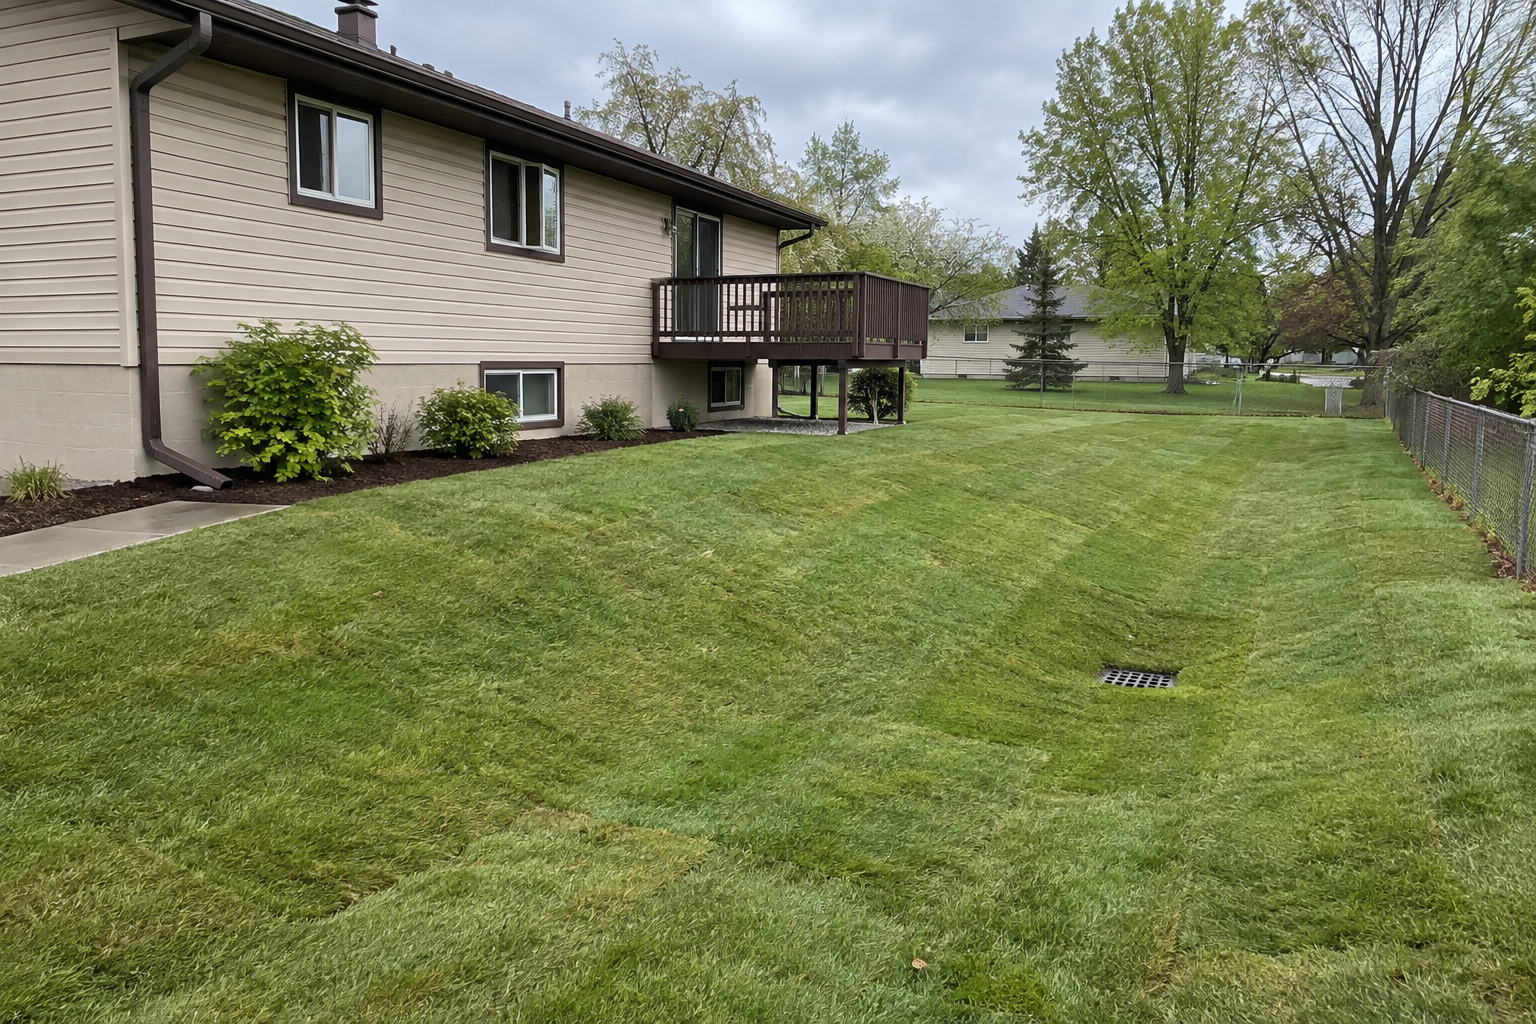
Drainage work finishes looking like an ordinary yard. That is the goal, and it is also why these photographs undersell the job.
What to look for
Look at where the water is being sent, not at how the lawn looks. In the first photo the rock channel has a defined path and a steel edge holding it, so the stone stays in the channel instead of migrating into the turf over a few seasons. In the third, the basin sits at the actual low point of the yard rather than somewhere convenient to dig. What none of these can show you is the part that matters most: what happens here in a heavy rain, which is nothing.
Retaining Walls Boulder walls, garden retaining walls, segmental block walls, and repairs.
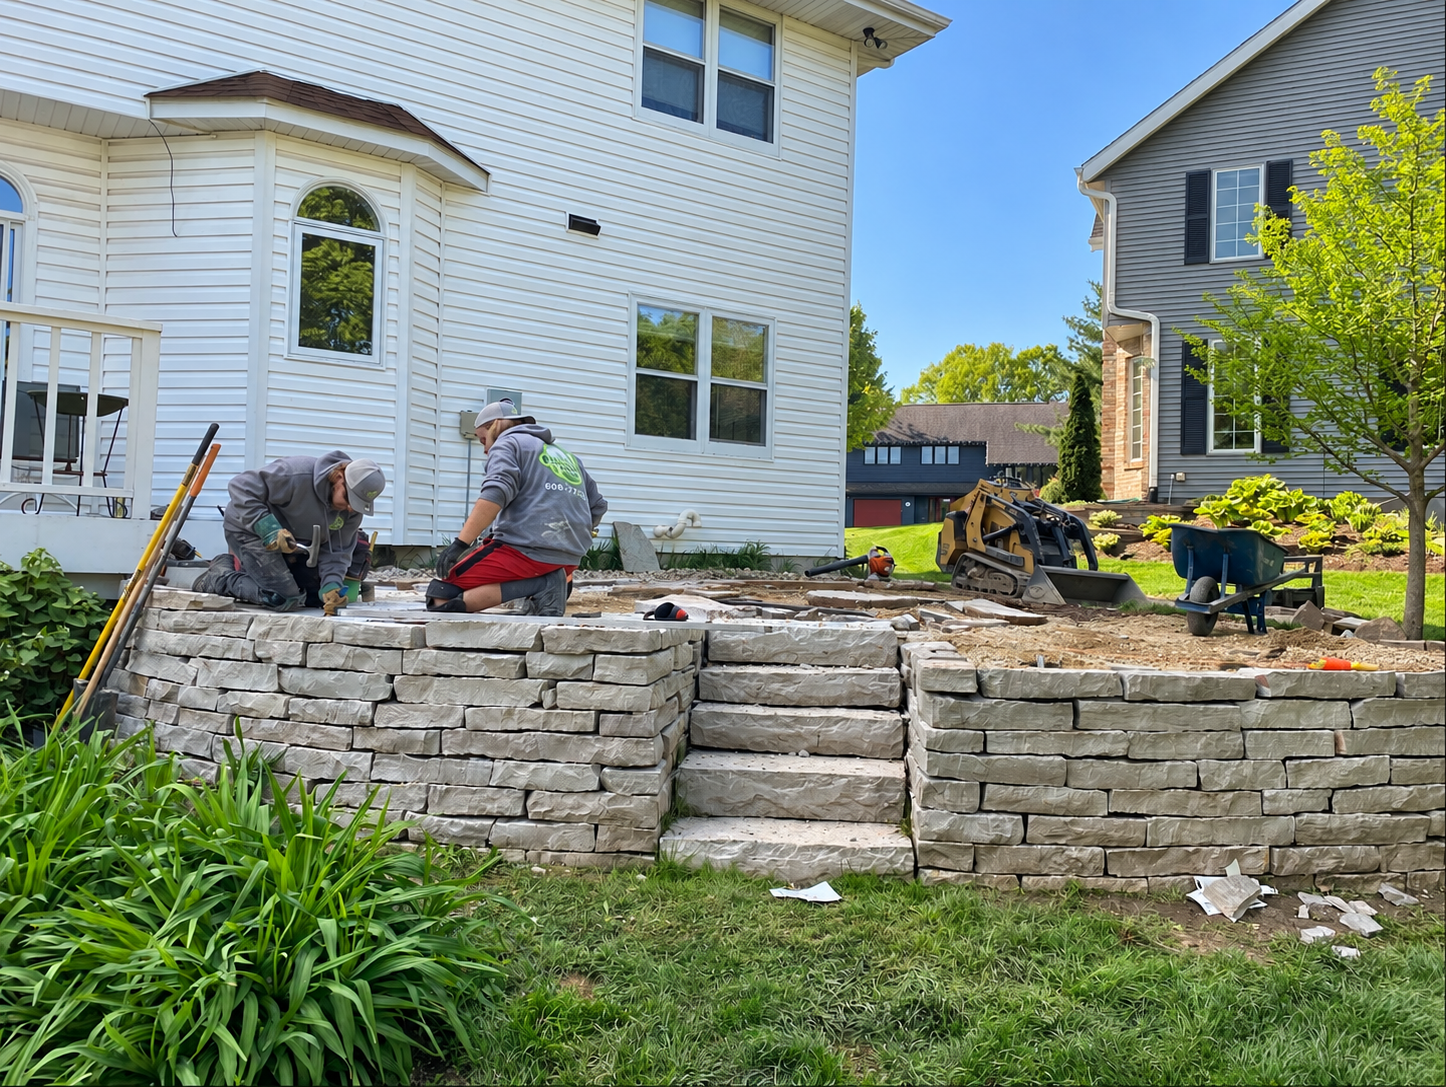
This is the one section with a construction photo, and it is the most useful image on this page.
What to look for
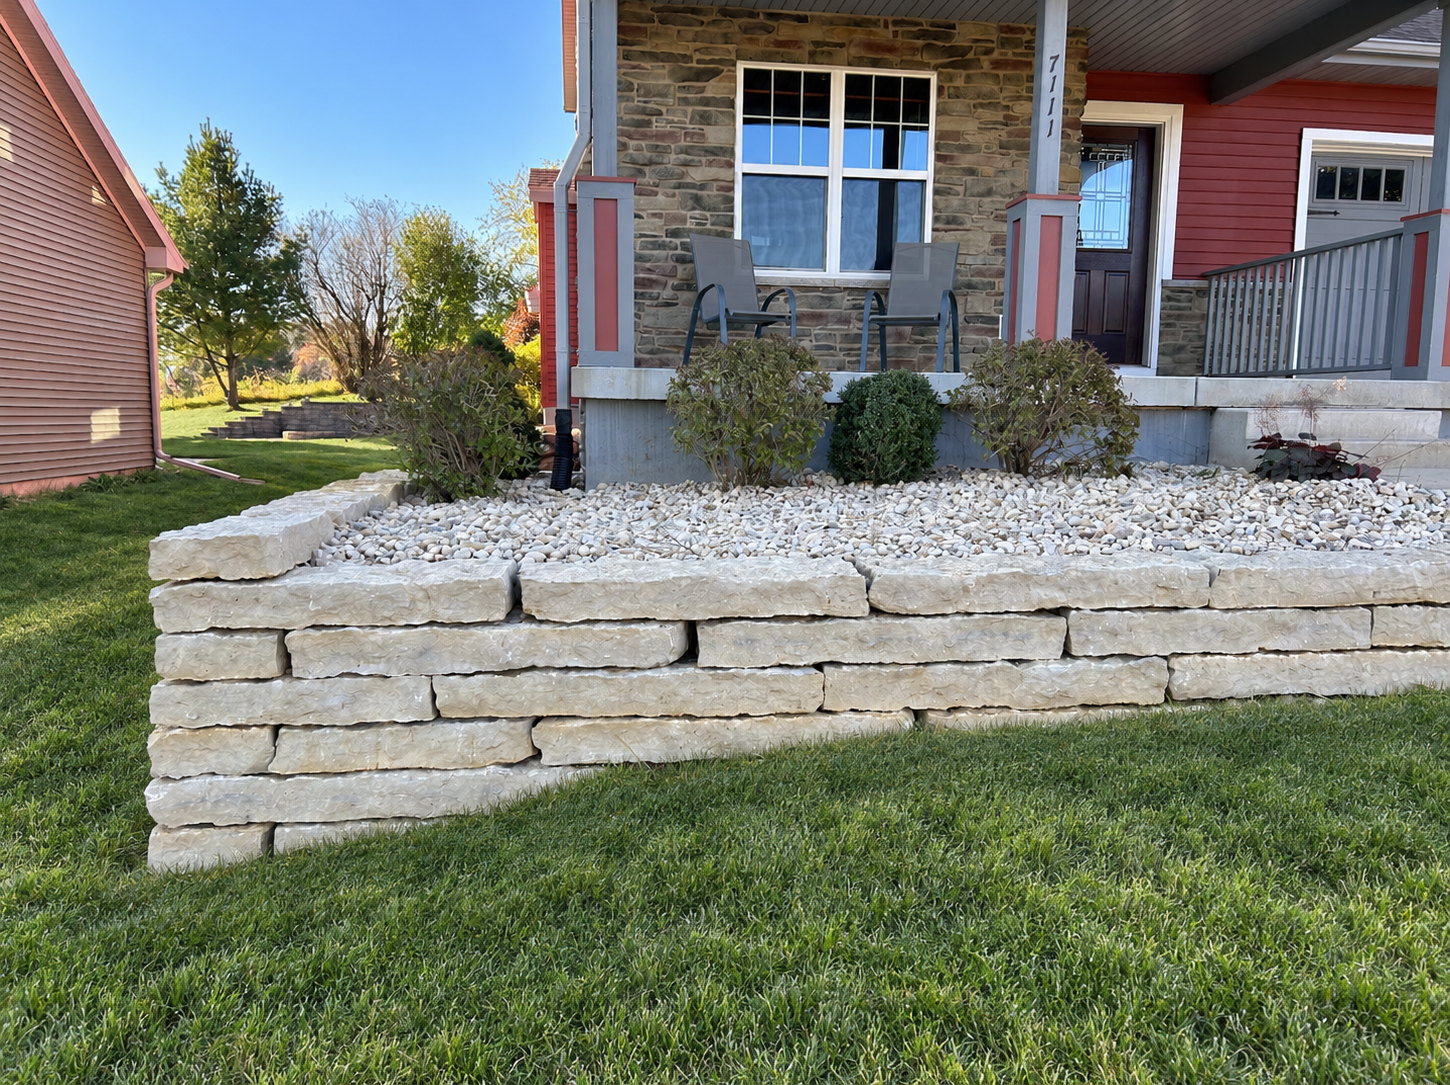
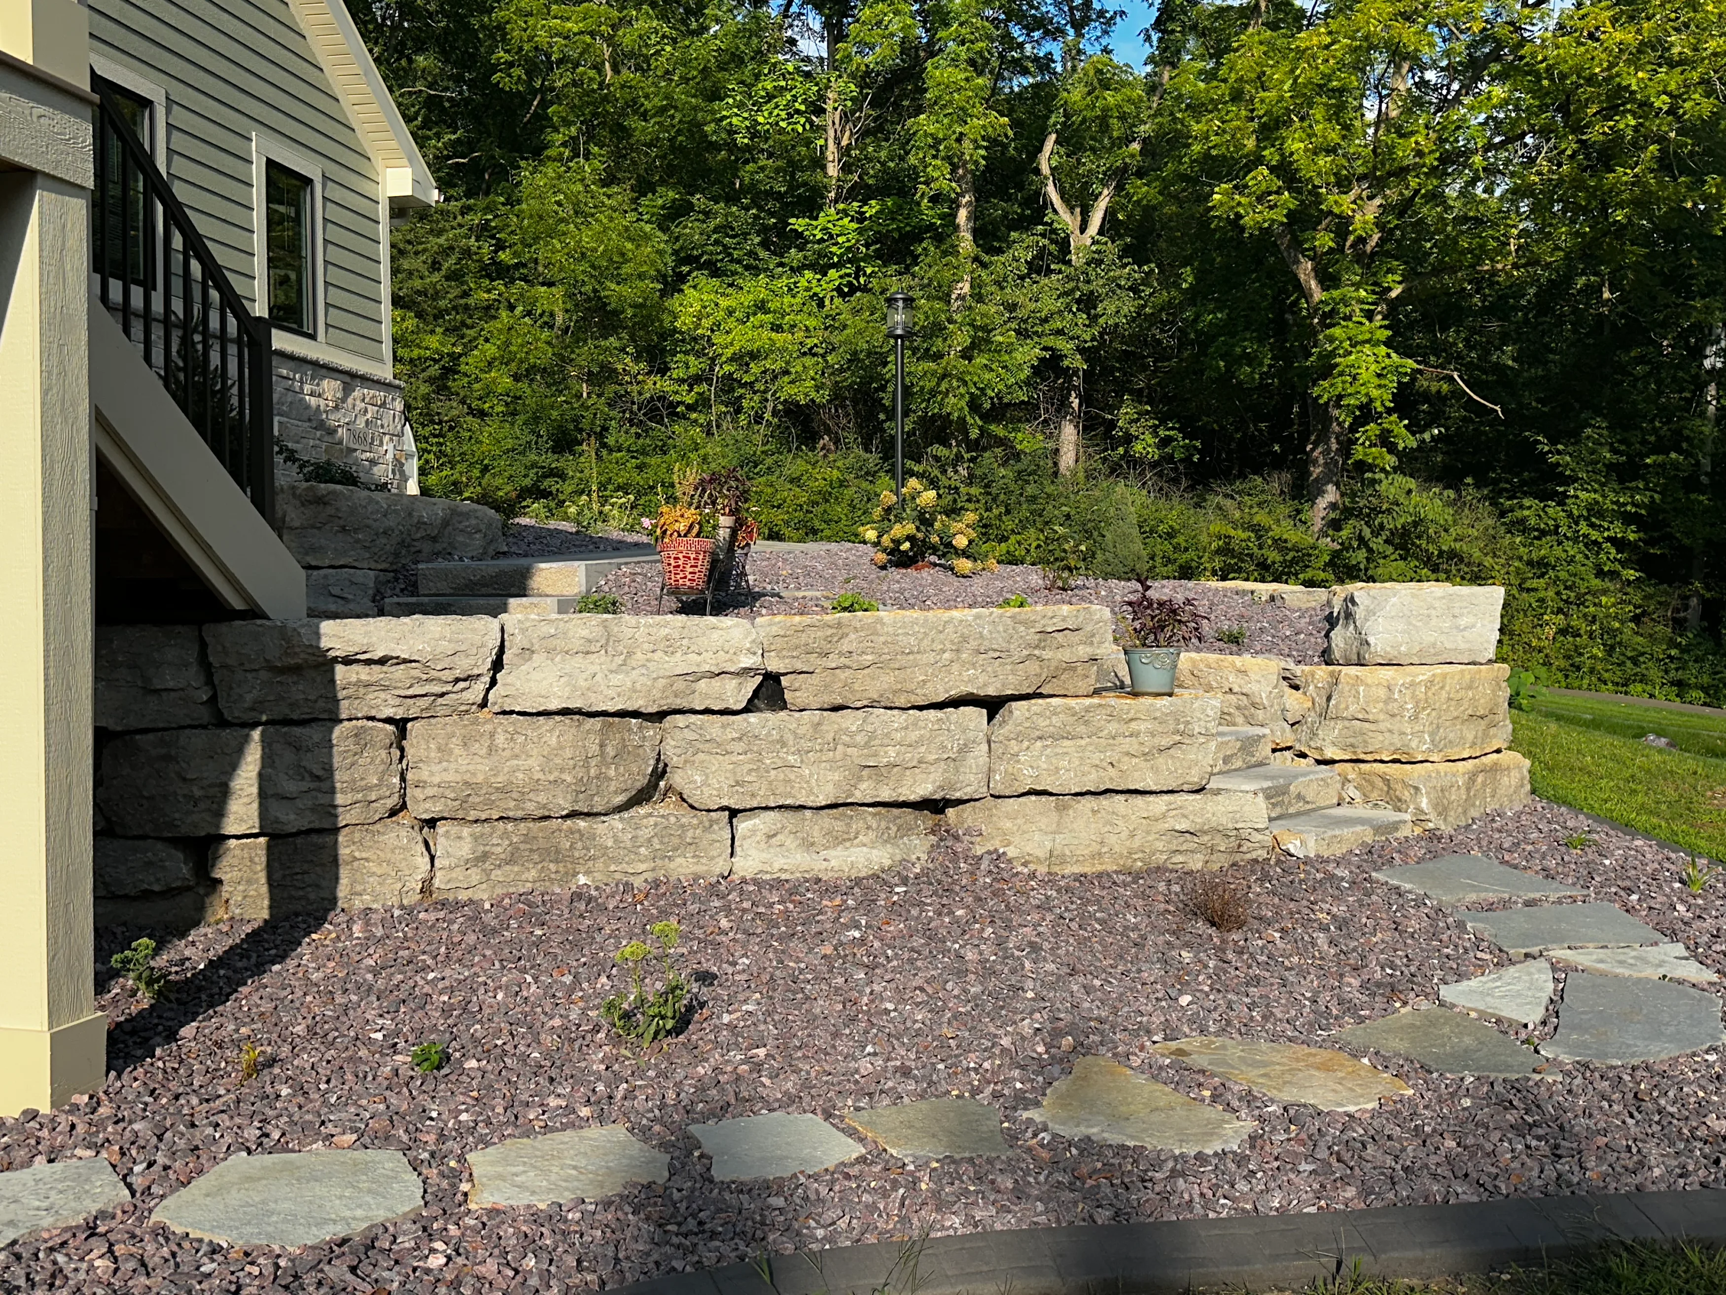
Look at how each wall meets the slope. In the second photo the wall steps down across the grade, so every course stays level even as the ground falls away — that stepping is visible in the finished wall, and it is what a wall built on a tilted base cannot fake. The third photo answers a tall slope with two shorter walls instead of one tall one, which cuts the pressure on each. The construction photo shows the stage the other three can only be described from: the base going in, before anything is backfilled.
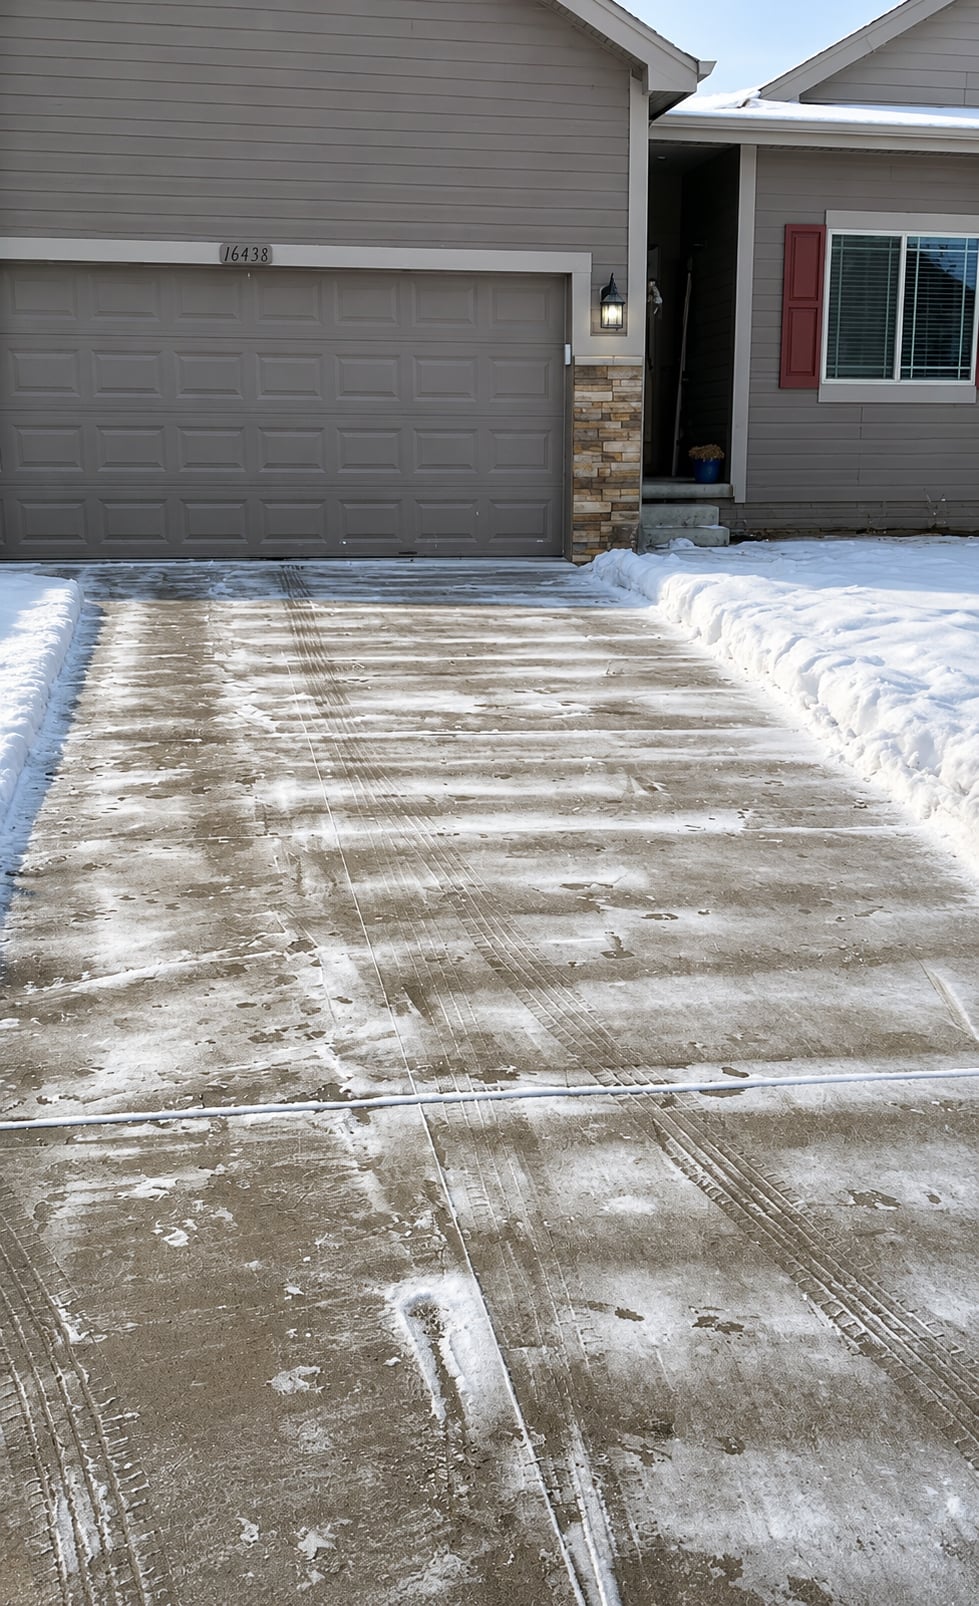
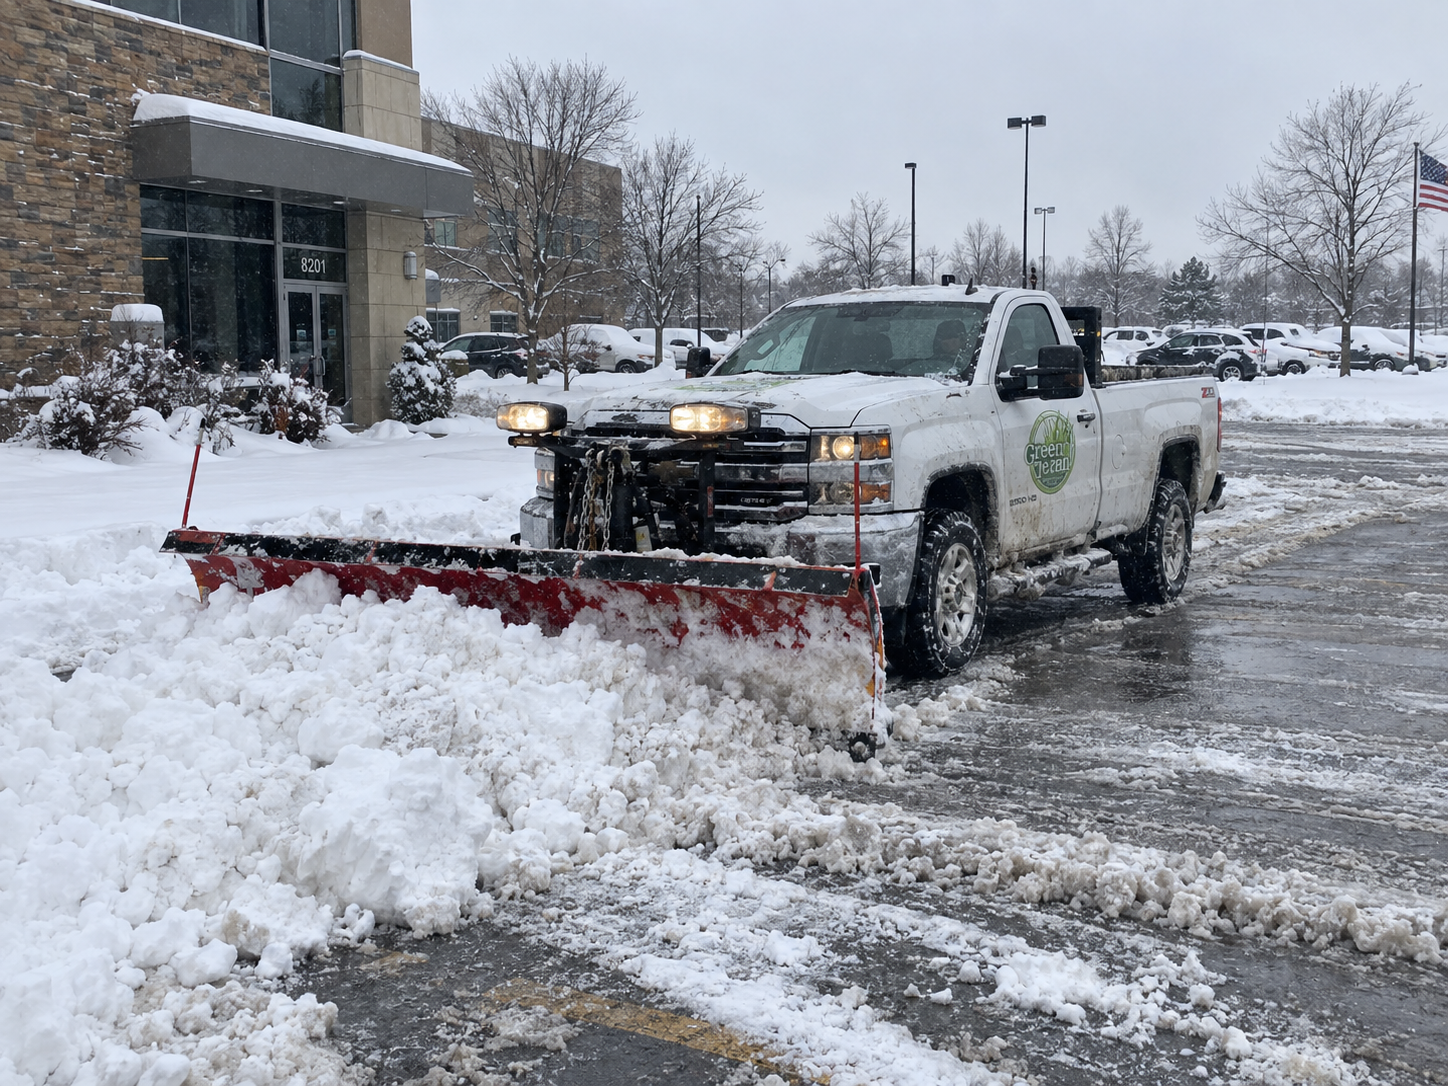
Snow Removal Driveways, sidewalks, commercial lots, ice management.
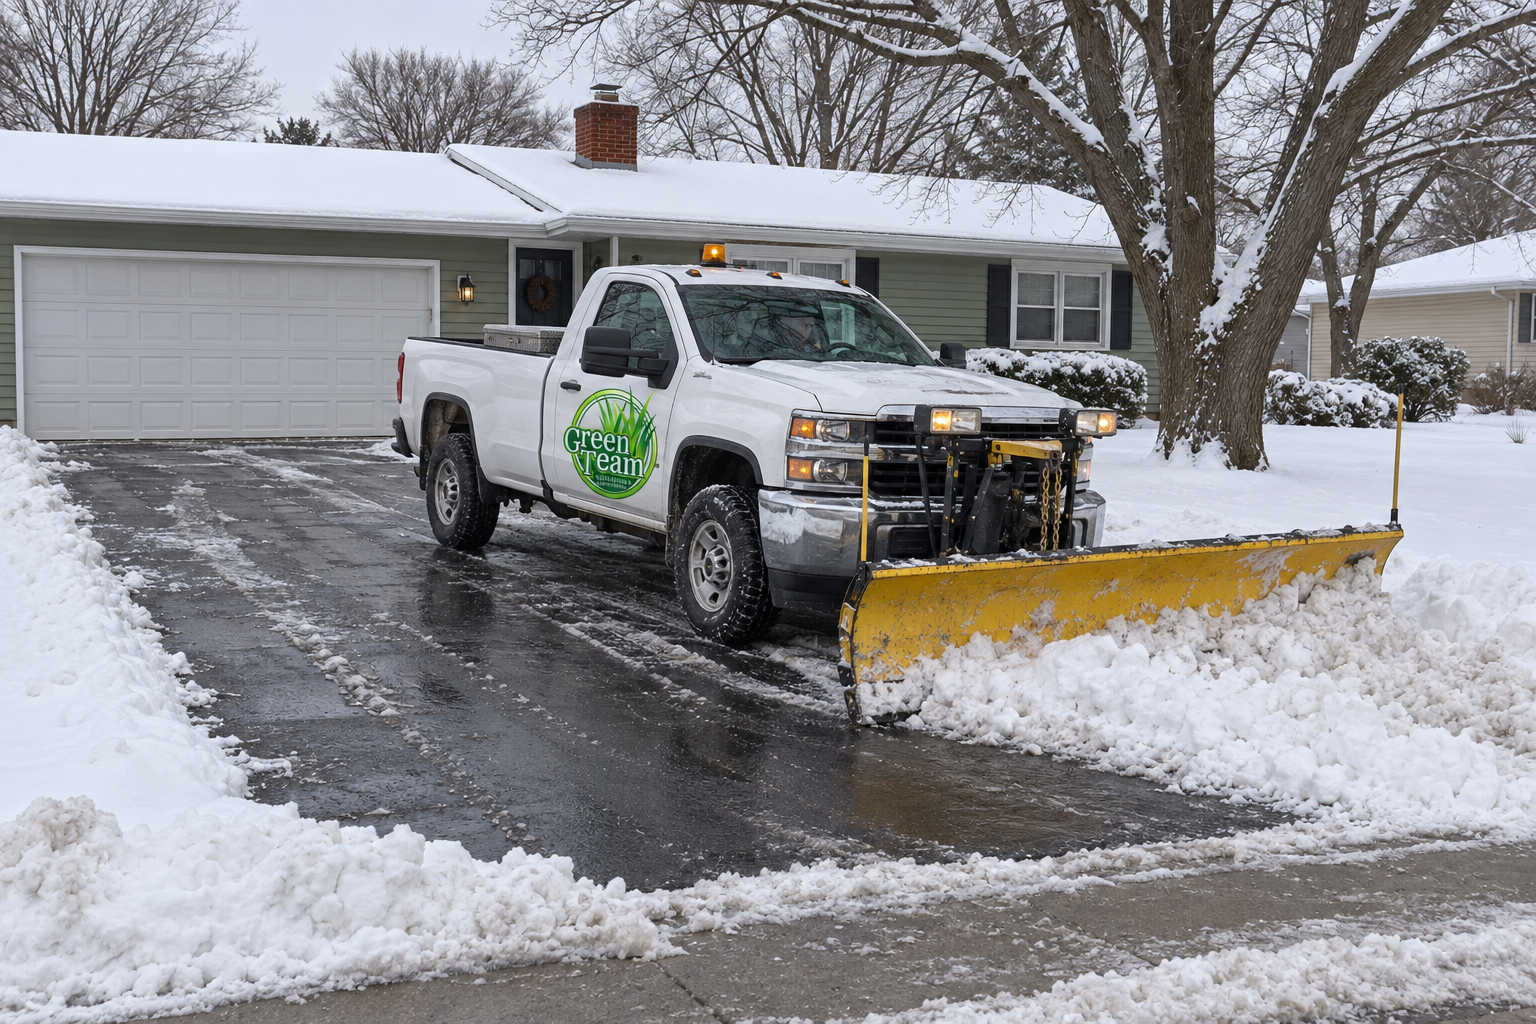
These are the only photographs on this page taken while the work was happening, and for this service that is the whole point.
What to look for
Look at the ground around the cleared surface. In the first photo the yard is still under deep snow while the driveway is down to the pavement — that contrast is the evidence. Snow cleared early, before traffic packs it down, comes off completely; snow cleared late turns to ice and takes far more work and far more salt to deal with. The third photo is a commercial lot being cleared with snow still falling, which is what keeping a business open through a storm actually looks like.
Ready to Upgrade
Your Outdoor Experience?
Let's Talk.
Call (608) 573-8889 or request your free consultation online.
Madison Green Team will assess your property, answer your questions, and provide a clear plan for a yard you'll love - guaranteed.
Ready to Upgrade
Your Outdoor Experience?
Let's Talk.
Call (608) 573-8889 or request your free consultation online.
Madison Green Team will assess your property, answer your questions, and provide a clear plan for a yard you'll love - guaranteed.
Our Dane County Landscaping Service Areas
Based in Verona, we serve Madison, Middleton, Sun Prairie, Fitchburg, Waunakee, Mount Horeb, Cross Plains, and more.
Not sure if we cover your area?
Give us a call - we likely do.
Built Tough for Every Season
WHY DELAYING PROPER
REPAIRS CAN COST MORE
Ignoring minor drainage issues or cracked patios leads to bigger headaches: foundation problems, unhealthy lawns, or costly structural repairs. Madison Green Team focuses on fixing root causes, protecting your investment, and keeping outdoor spaces safe and usable year-round.
Outdoor Peace of Mind
ENJOY AN OUTDOOR SPACE
THAT LASTS - AND WORKS -
FOR YOU
Imagine lush, healthy grass, inviting patios, and flawless flowerbeds all without the hassle. No standing water, no muddy ruts, no endless maintenance-just a yard and outdoor space that welcome you home, season after season. That's our commitment to you.
Frequently Asked Questions
Do you offer free estimates?
Yes. We provide free, no-obligation estimates for all landscaping and hardscaping projects. We'll visit your property, discuss your vision, and provide a detailed quote within 5-10 business days.
What's the difference between landscaping and hardscaping?
Landscaping covers the living elements of your outdoor space — lawns, plants, trees, mulch, and irrigation. Hardscaping refers to the non-living, structural elements like patios, retaining walls, walkways, fire pits, and outdoor kitchens. We handle both, so we can design a space that blends greenery with durable structure.
How long does a typical project take?
Timelines vary by project size and scope. A basic garden bed refresh might take a day, while a full patio or retaining wall installation can take days/weeks. We'll give you a specific timeline estimate before work begins.
Do I need a permit for hardscaping work?
Some projects — like retaining walls over a certain height, fire features, or structures near property lines — may require a permit depending on local regulations. We handle the permitting process for projects that need it, so you don't have to navigate it yourself.
What's included in the price of my quote?
Our quotes typically include materials, labor, equipment, and cleanup. Any additional costs (like permit fees or unexpected site conditions such as poor soil or drainage issues) will be discussed with you before we proceed.
Do you offer maintenance after the project is complete?
Yes. We offer ongoing maintenance plans for lawns, plant beds, and hardscape upkeep (like re-sanding pavers or sealing stone) to keep your investment looking great year-round.
What forms of payment do you accept, and do you require a deposit?
We accept cash, check, credit card. Most projects require a deposit to secure your spot on our schedule, with the remaining balance due upon completion.
What time of year is best to start a landscaping or hardscaping project?
While hardscaping (patios, walls, walkways) can often be done nearly year-round depending on weather, spring and fall are ideal for planting and lawn work. We recommend booking early, since our schedule fills up fast during peak seasons.
Contact Us
Monday-Saturday: 7:00AM - 6:00PM
Closed Sunday


