
Custom Outdoor Structures in Verona & Madison, WI
When a standard pergola or pavilion doesn’t fit the space, we design something that does.
Custom Outdoor Structures in Verona & Madison, WI
When a standard pergola or pavilion doesn’t fit the space, we design something that does.
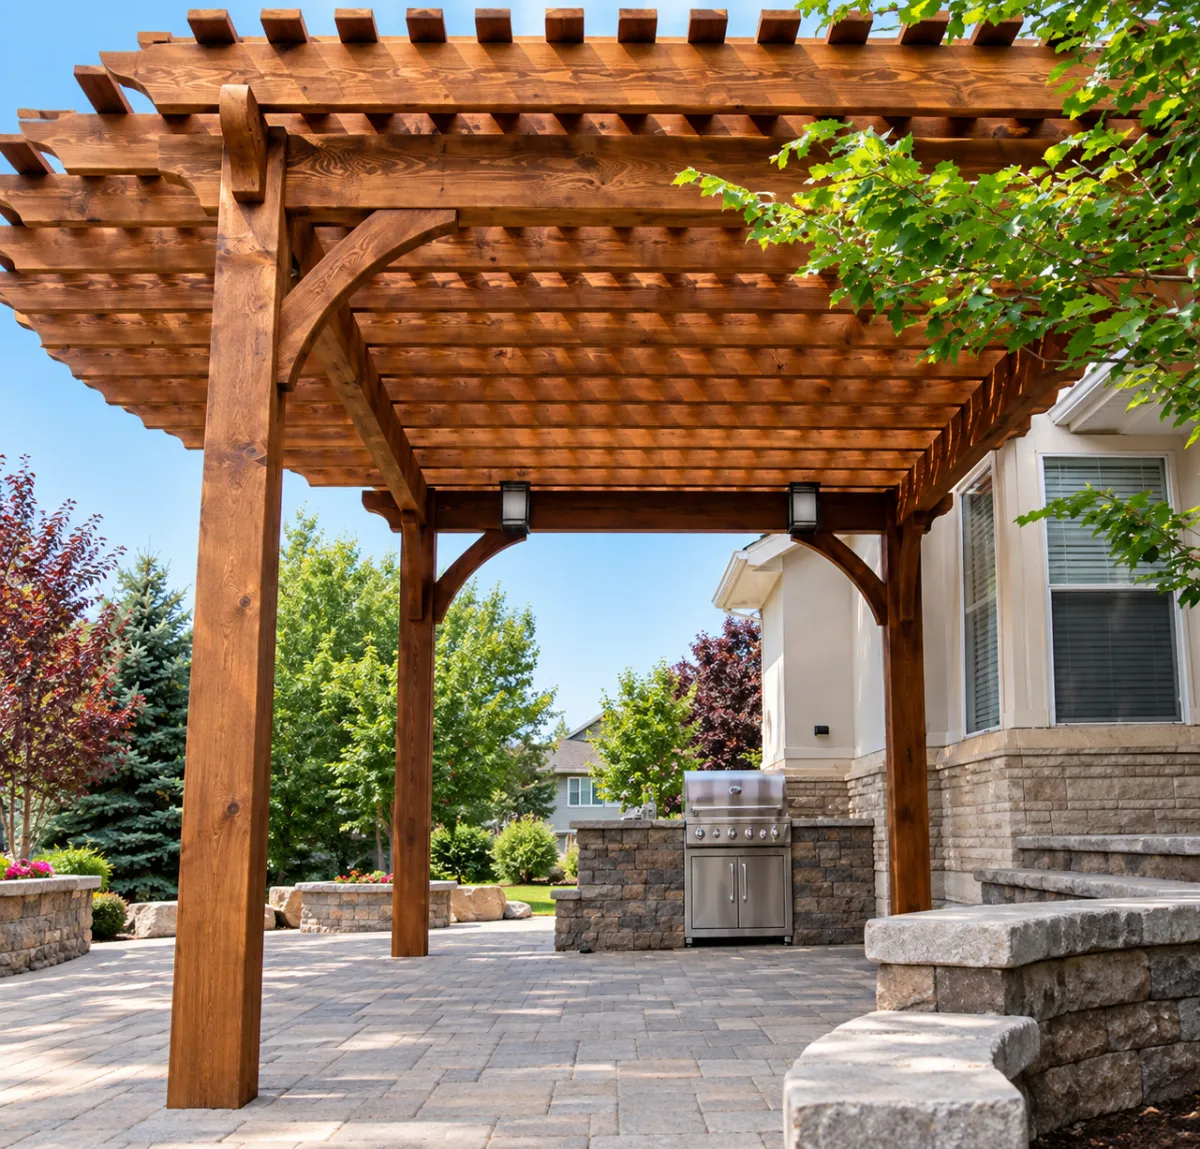
Dane County yards aren’t flat. A slope from the driveway to the front door, a drop from the patio to the lawn, a hillside garden you can’t get to safely, all of it needs steps that stay level and don’t shift when the ground freezes and thaws. We build them into the site properly the first time, not set on top of it.
Not every yard fits a standard structure size or shape. We design and build custom outdoor structures sized and engineered for your specific space, with the same footings and framing standards we use on everything else, built for snow load, not just good weather.

What "Custom" Means Here
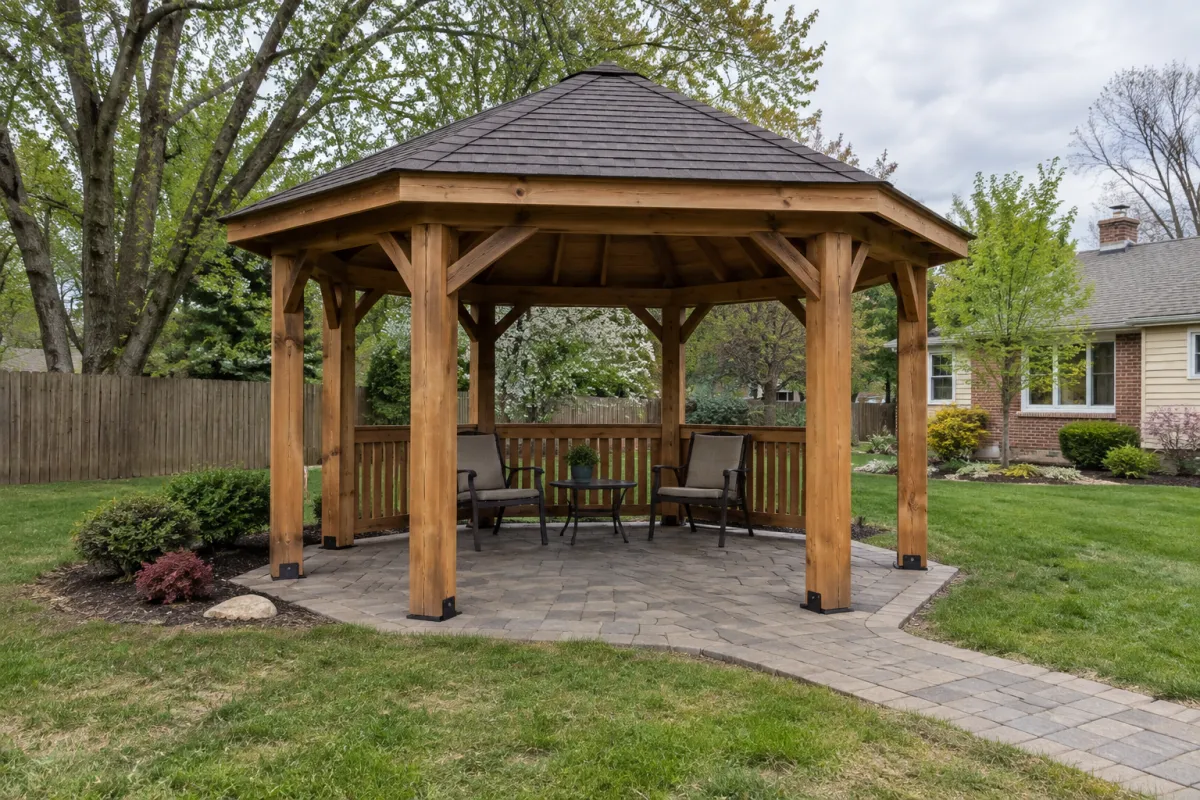
Designed for your space, not resized from a catalog. Odd lot shapes, tight side yards, or specific sightlines all factor into the design.
Built for snow load. Framing and footings sized for the structure’s actual size and Wisconsin winters.
Licensed and insured. Ask us for proof. Ask everyone you’re considering.
Any material you’re picturing. Cedar, treated lumber, or metal framing, matched to your style and budget.
Custom structures often get planned alongside [pavilion construction] or a [patio cover]. If you’re weighing options, we can walk through what fits your space.
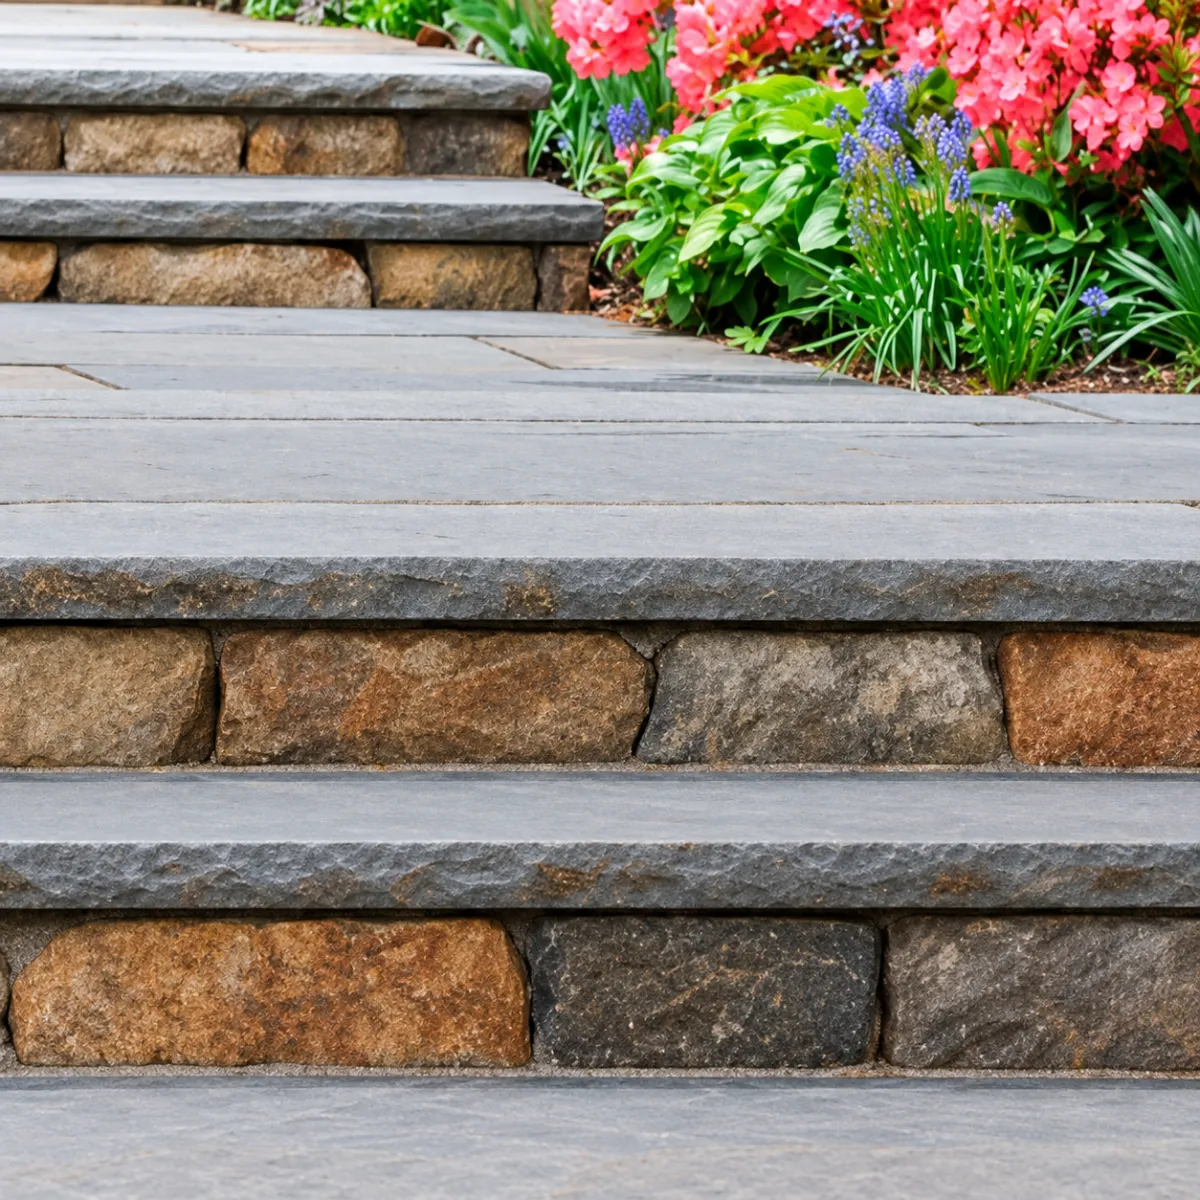
Not every yard fits a standard structure size or shape. We design and build custom outdoor structures sized and engineered for your specific space, with the same footings and framing standards we use on everything else, built for snow load, not just good weather.
Dane County yards aren’t flat. A slope from the driveway to the front door, a drop from the patio to the lawn, a hillside garden you can’t get to safely, all of it needs steps that stay level and don’t shift when the ground freezes and thaws. We build them into the site properly the first time, not set on top of it.
What "Custom" Means Here
Designed for your space, not resized from a catalog. Odd lot shapes, tight side yards, or specific sightlines all factor into the design.
Built for snow load. Framing and footings sized for the structure’s actual size and Wisconsin winters.
Licensed and insured. Ask us for proof. Ask everyone you’re considering.
Any material you’re picturing. Cedar, treated lumber, or metal framing, matched to your style and budget.
Custom structures often get planned alongside pavilion construction or a
patio cover. If you’re weighing options, we can walk through what fits your space.
What "Custom" Means Here
Designed for your space, not resized from a catalog. Odd lot shapes, tight side yards, or specific sightlines all factor into the design.
Built for snow load. Framing and footings sized for the structure’s actual size and Wisconsin winters.
Licensed and insured. Ask us for proof. Ask everyone you’re considering.
Any material you’re picturing. Cedar, treated lumber, or metal framing, matched to your style and budget.
Custom structures often get planned alongside [pavilion construction] or a [patio cover]. If you’re weighing options, we can walk through what fits your space.
Related Services
Pergola, Pavilion & Shade Structure Services for Madison, Verona & the Surrounding Area
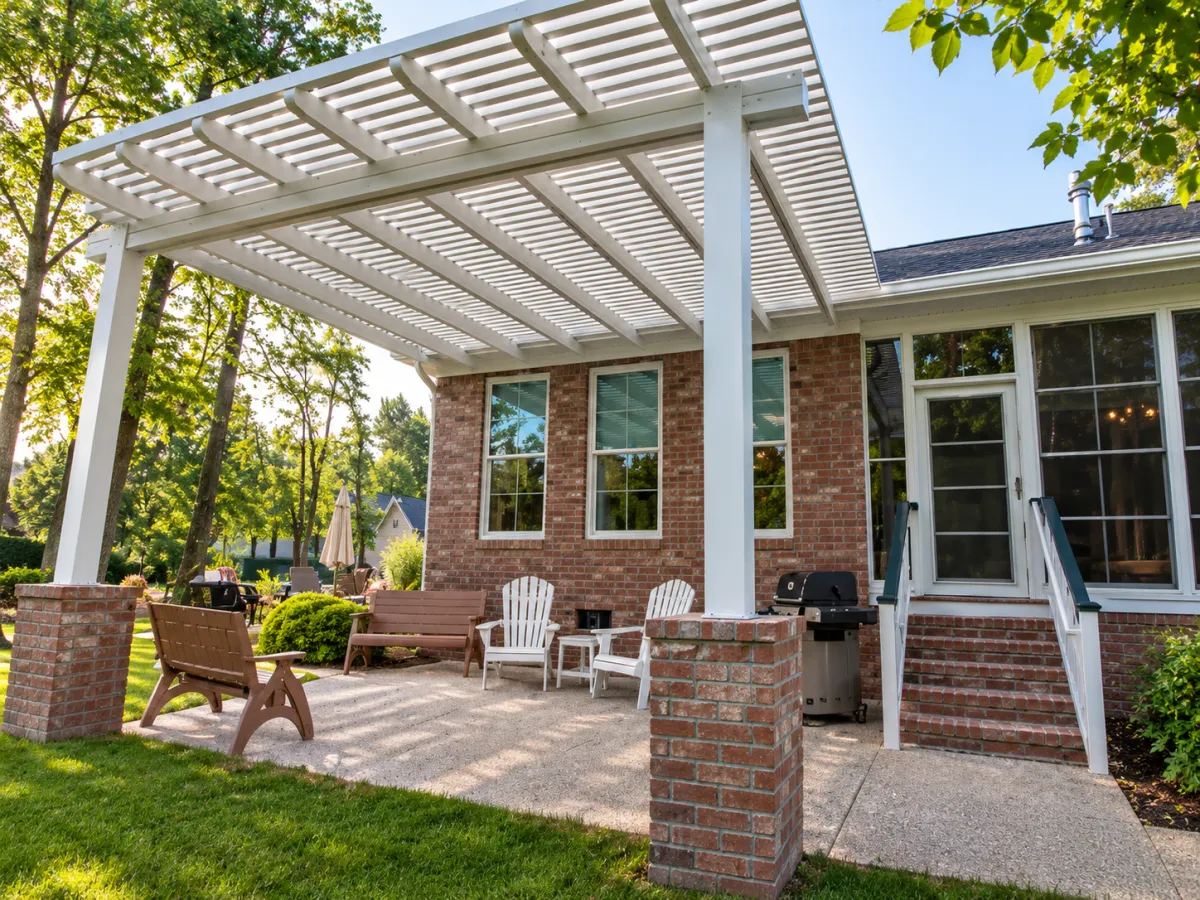
Shade Structure Installation
Installing any structure meant to provide shade.
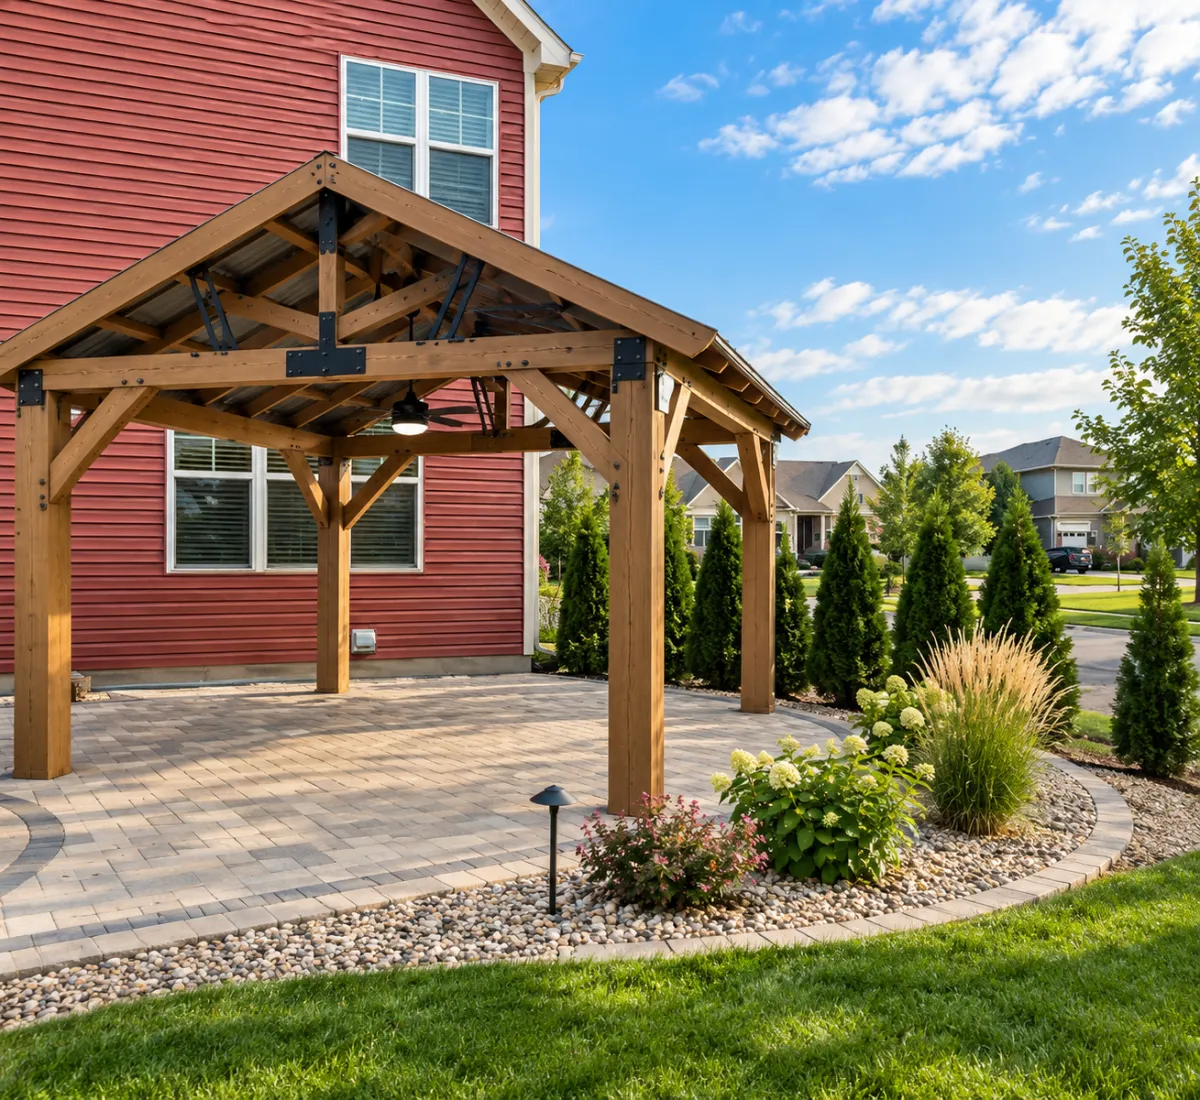
Pavilion Construction
Building a roofed, open-sided outdoor structure.
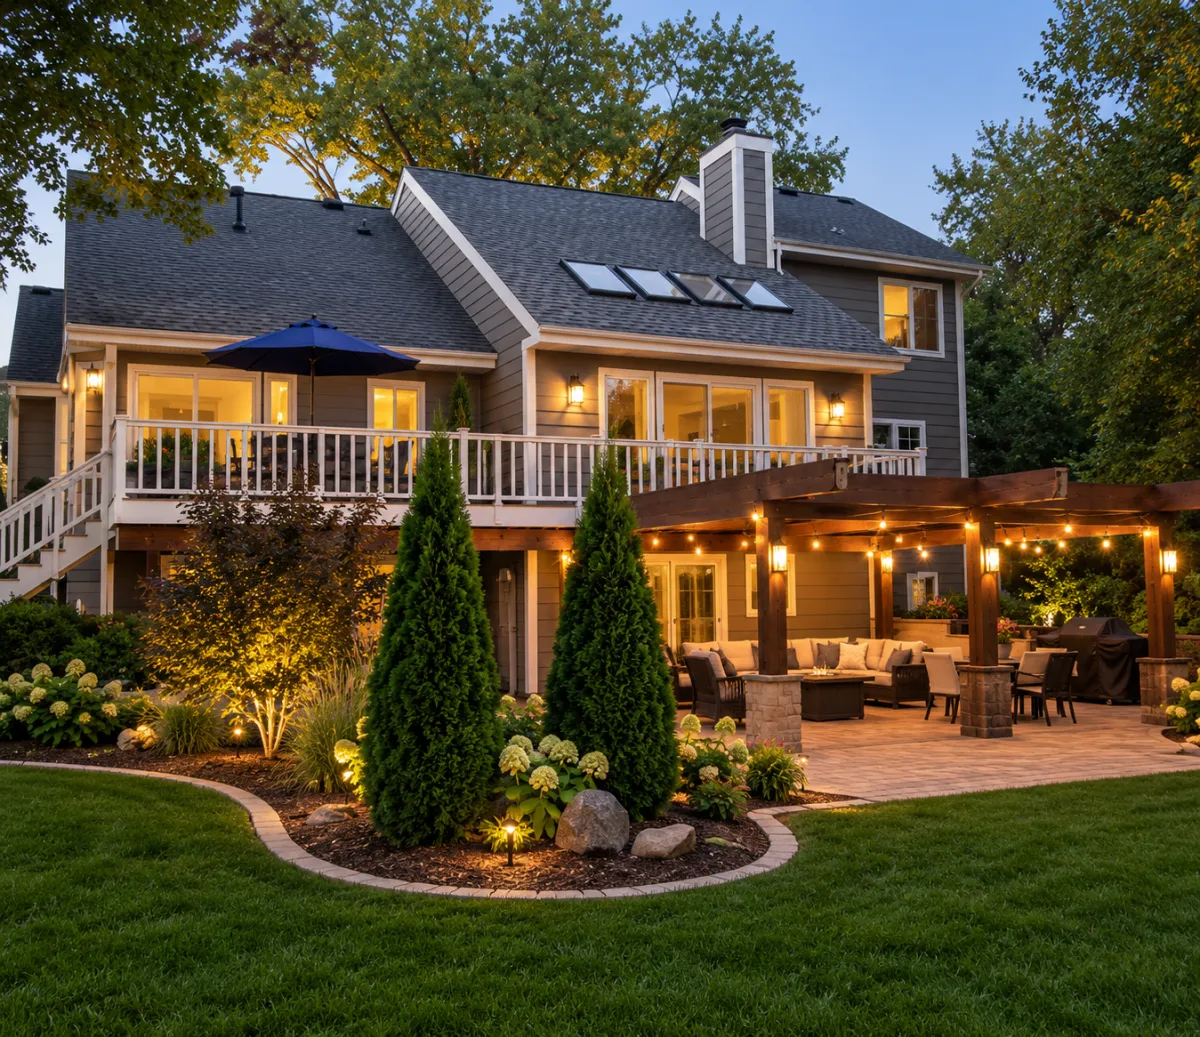
Patio Cover Installation
Installing a roof/cover over an existing patio.
Why Off-the-Shelf Structures Don’t Always Work
A pre-sized pergola kit assumes a rectangular yard and average conditions. Most yards aren’t that simple.
Forcing a standard structure into a space that doesn’t fit it leads to:
Awkward proportions that look out of place next to the house
Structures too small to use for what you wanted them for
Footings placed without accounting for slope or existing landscaping
A structure that technically fits but never feels right in the space
How we build: Avoiding that is mostly a matter of measuring the space and the intended use before picking the structure, rather than the other way round. Proportions worked out against the house, size set by what you actually plan to do under it, and footings placed around the slope and planting that are already there.
What Happens After You Call
We look at the space and talk through what you’re picturing and what will work given the size and shape you have. You get a quote with a real number for the design and build.
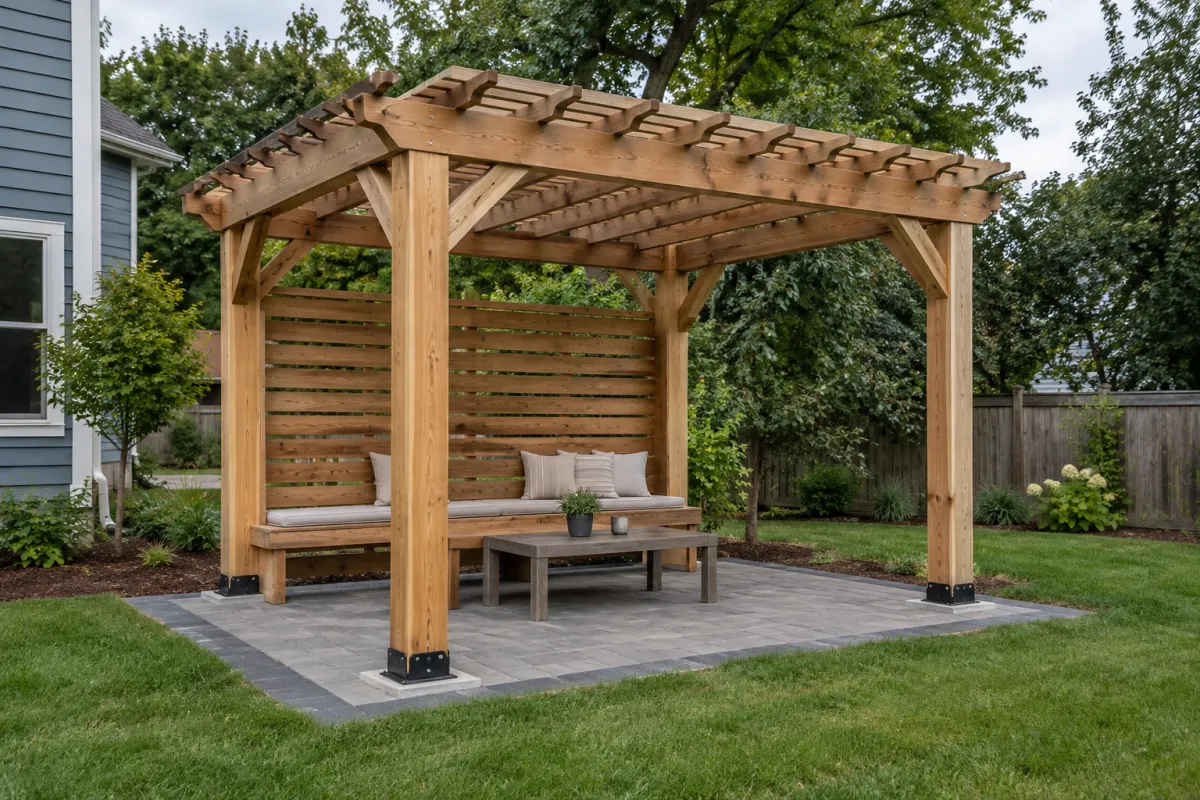
Why Off-the-Shelf Structures Don’t Always Work
A pre-sized pergola kit assumes a rectangular yard and average conditions. Most yards aren’t that simple.
Forcing a standard structure into a space that doesn’t fit it leads to:
Awkward proportions that look out of place next to the house
Structures too small to use for what you wanted them for
Footings placed without accounting for slope or existing landscaping
A structure that technically fits but never feels right in the space
How we build: Avoiding that is mostly a matter of measuring the space and the intended use before picking the structure, rather than the other way round. Proportions worked out against the house, size set by what you actually plan to do under it, and footings placed around the slope and planting that are already there.
What Happens After You Call
We look at the space and talk through what you’re picturing and what will work given the size and shape you have. You get a quote with a real number for the design and build.
Want something custom-built for exactly your space?
Call Madison Green Team at (608) 573-8889 or request a free quote online. Serving Verona, Madison, Middleton, Fitchburg, Sun Prairie, Waunakee, Cross Plains, and Mount Horeb.
HOW WE BRING YOUR OUTDOOR
VISION TO LIFE
Get in Touch
Call 608-573-8889 or use our contact form to tell us about your project.
Plan & Design
We assess your property, discuss your needs, and provide a detailed design or service plan.
Build & Maintain
Our team completes installation or maintenance, keeping your landscape beautiful and functional.
Our Dane County Landscaping Service Areas
Based in Verona, we serve Madison, Middleton, Sun Prairie, Fitchburg, Waunakee, Mount Horeb, Cross Plains, and more.
Not sure if we cover your area?
Give us a call - we likely do.
Contact Us
Monday-Saturday: 7:00AM - 6:00PM
Closed Sunday


