
Outdoor Living Design in Verona & Madison, WI
The layout planned before construction, so patio, fire feature, and seating are sized and placed correctly from the start.
Outdoor Living Design in Verona & Madison, WI
The layout planned before construction, so patio, fire feature, and seating are sized and placed correctly from the start.
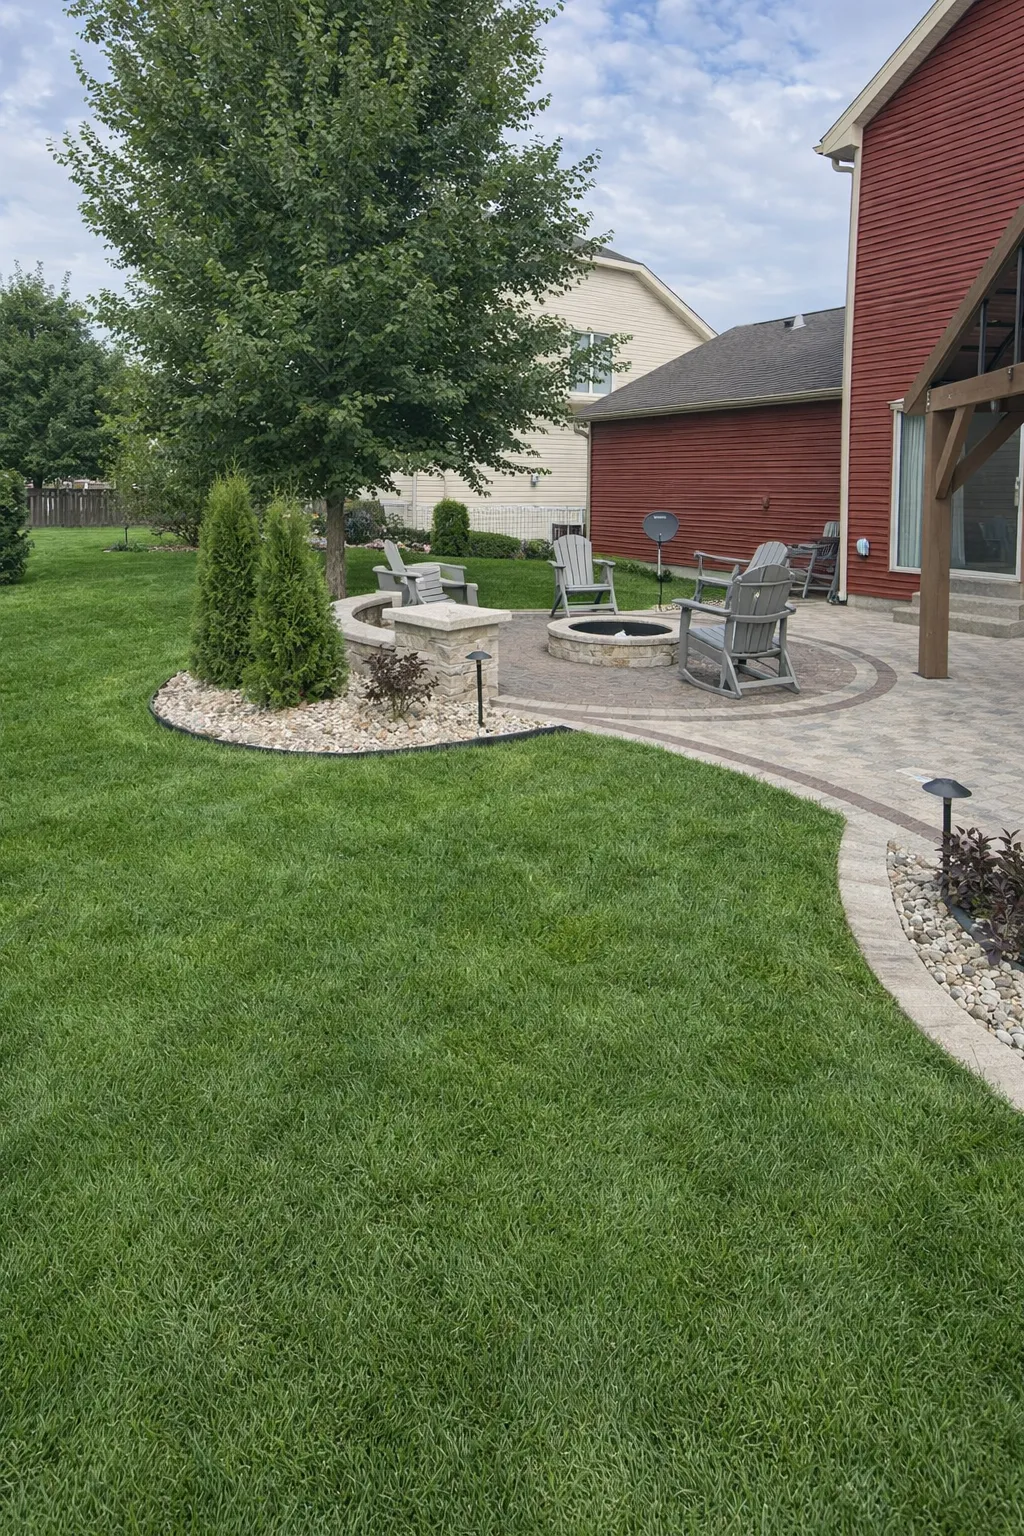
Dane County yards aren’t flat. A slope from the driveway to the front door, a drop from the patio to the lawn, a hillside garden you can’t get to safely, all of it needs steps that stay level and don’t shift when the ground freezes and thaws. We build them into the site properly the first time, not set on top of it.
An outdoor living space works best when it’s designed as one layout rather than assembled piece by piece. We plan proportions, traffic flow, and placement before anything gets built.

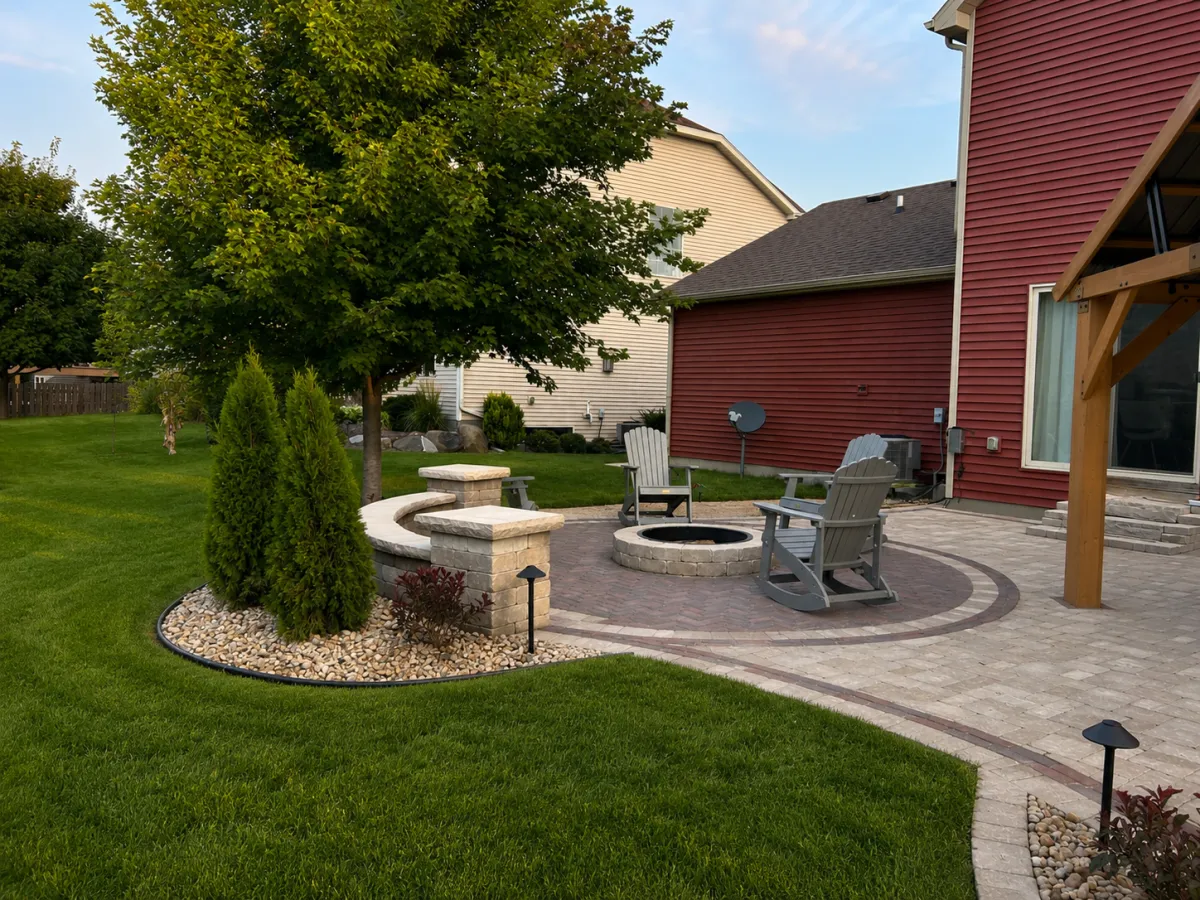
What Goes Into Designing an Outdoor Living Space
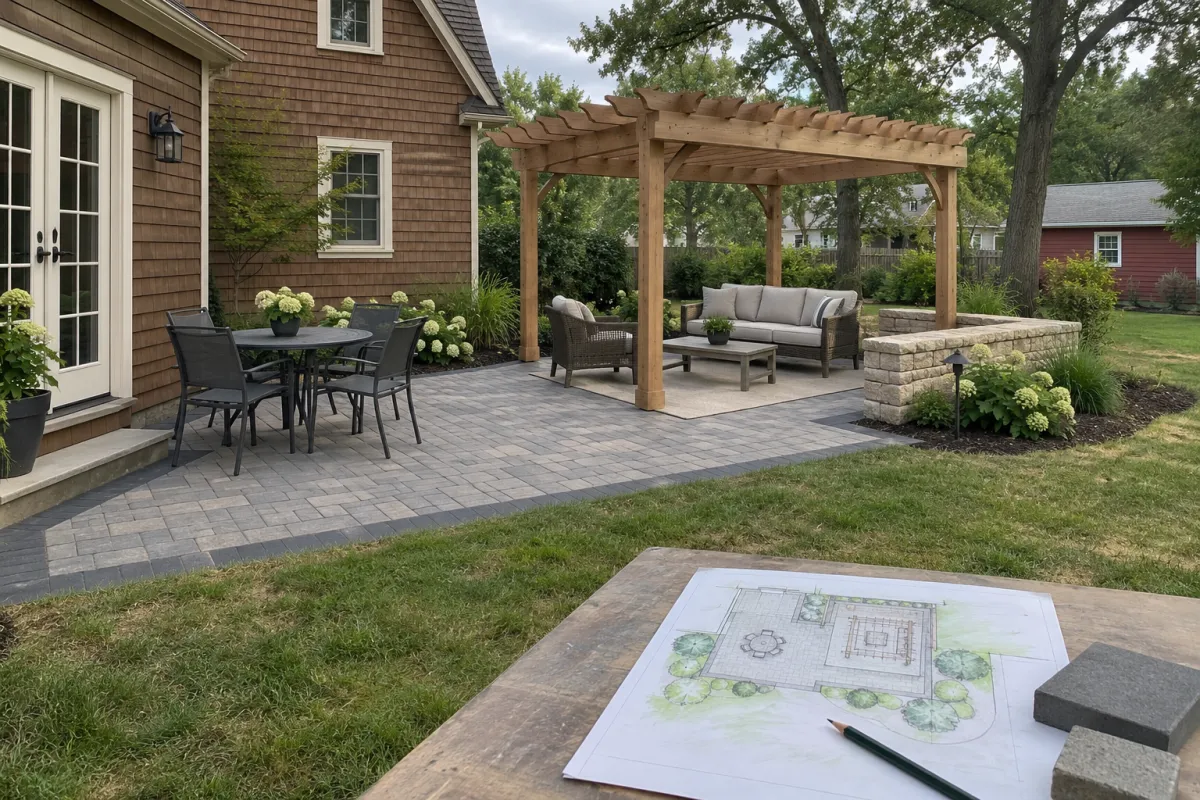
Layout planned for real use, not just looks. How many people, how often, and for what all shape the design.
Traffic flow considered upfront. Awkward paths between the house, seating, and fire feature get fixed on paper, not after construction.
Licensed and insured. Ask us for proof. Ask everyone you’re considering.
Connects directly to construction. The design hands off to the same team that builds [outdoor living space construction].
This design work leads directly into [outdoor living space construction] once the plan is set.
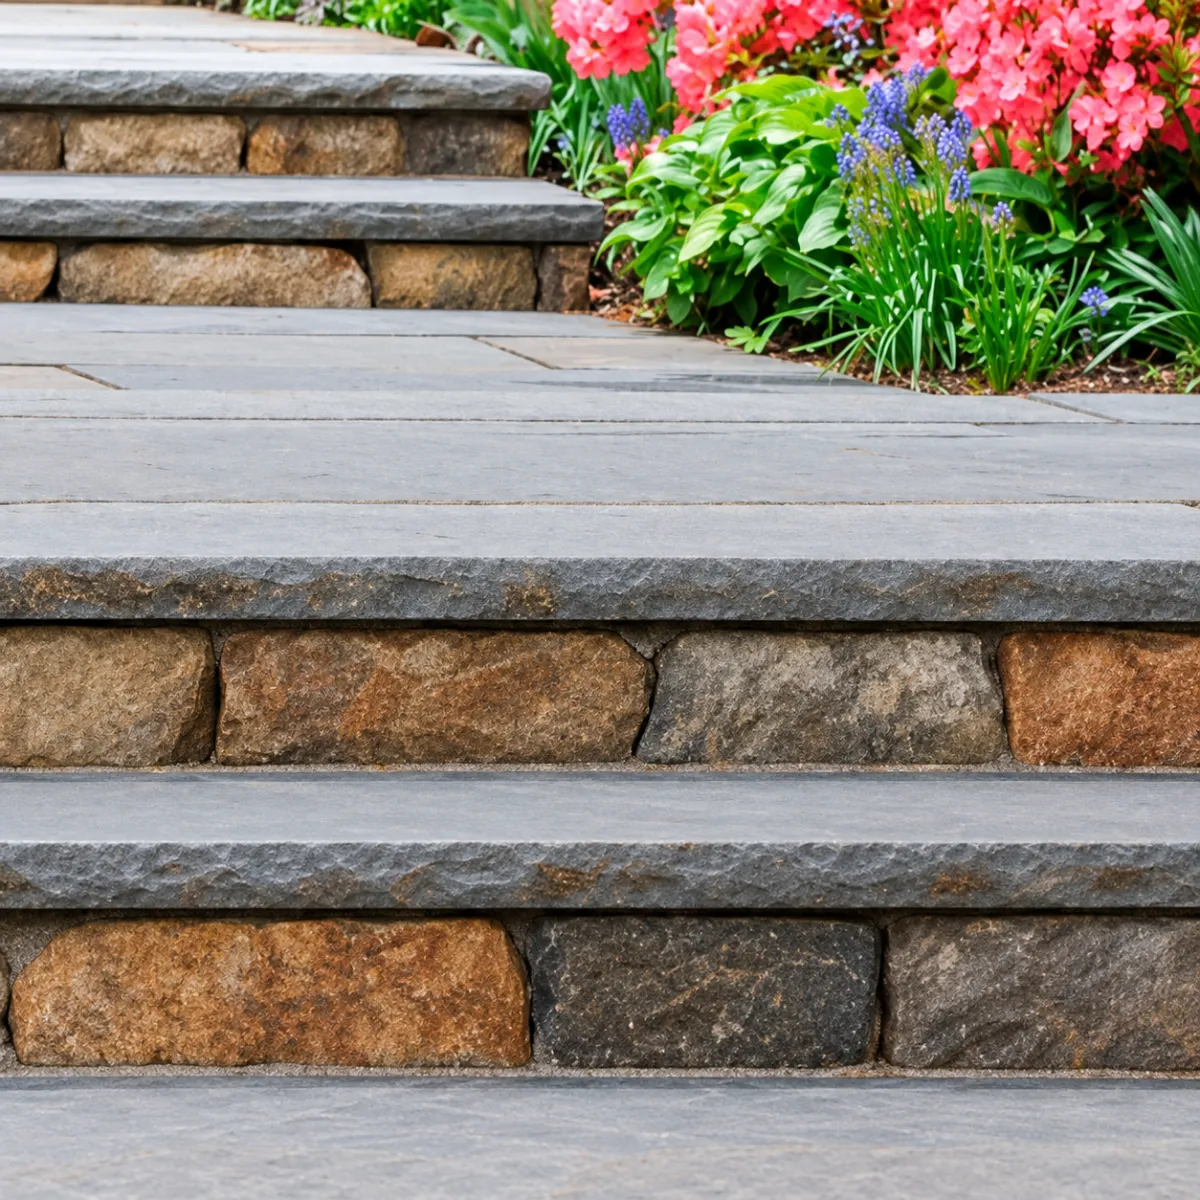
An outdoor living space works best when it’s designed as one layout rather than assembled piece by piece. We plan proportions, traffic flow, and placement before anything gets built.
Dane County yards aren’t flat. A slope from the driveway to the front door, a drop from the patio to the lawn, a hillside garden you can’t get to safely, all of it needs steps that stay level and don’t shift when the ground freezes and thaws. We build them into the site properly the first time, not set on top of it.
What Goes Into Designing an Outdoor Living Space
Layout planned for real use, not just looks. How many people, how often, and for what all shape the design.
Traffic flow considered upfront. Awkward paths between the house, seating, and fire feature get fixed on paper, not after construction.
Licensed and insured. Ask us for proof. Ask everyone you’re considering.
Connects directly to construction. The design hands off to the same team that builds outdoor living space construction.
This design work leads directly into outdoor living space construction once the plan is set.
What Goes Into Designing an Outdoor Living Space
Layout planned for real use, not just looks. How many people, how often, and for what all shape the design.
Traffic flow considered upfront. Awkward paths between the house, seating, and fire feature get fixed on paper, not after construction.
Licensed and insured. Ask us for proof. Ask everyone you’re considering.
Connects directly to construction. The design hands off to the same team that builds [outdoor living space construction].
This design work leads directly into [outdoor living space construction] once the plan is set.
Related Services
Landscape Design Services for Madison, Verona & the Surrounding Area
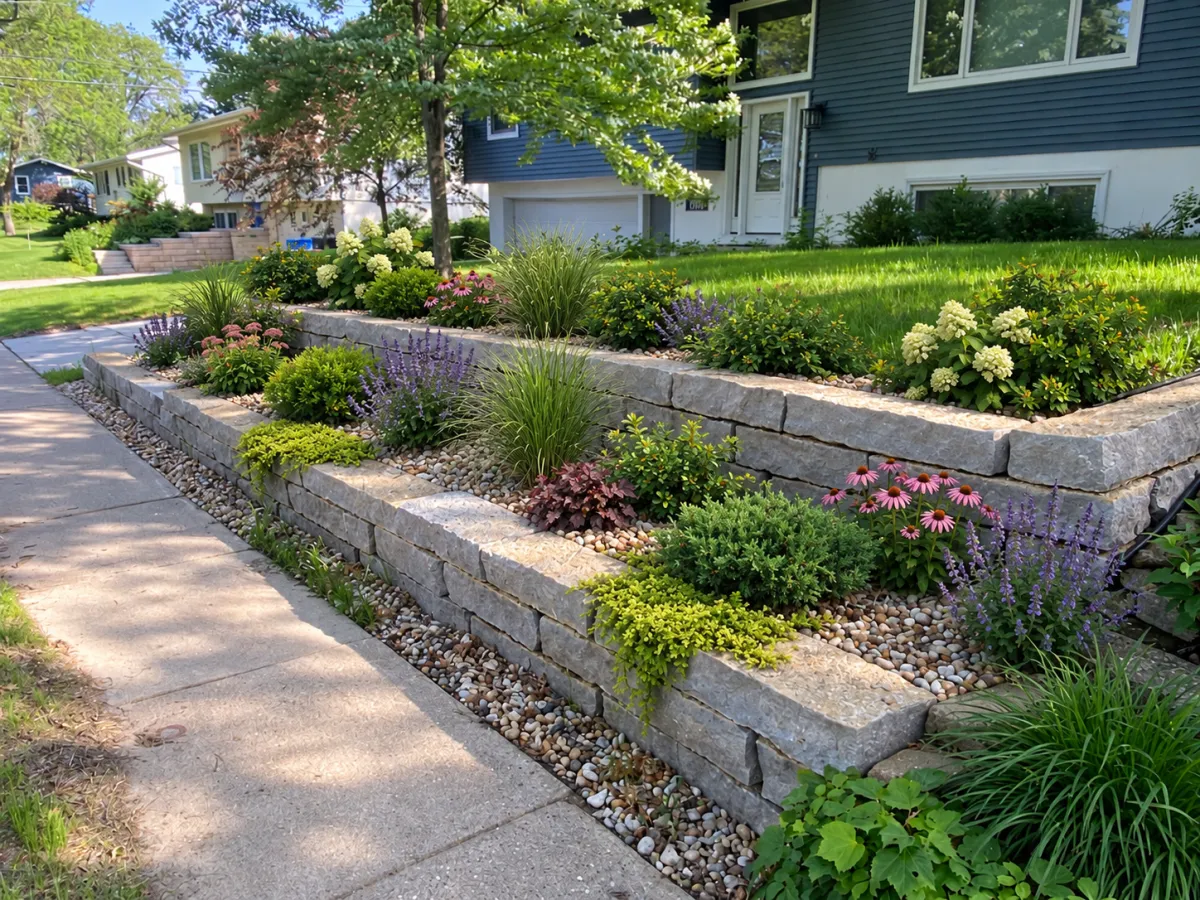
Planting Plan Design
Designing what plants go where.
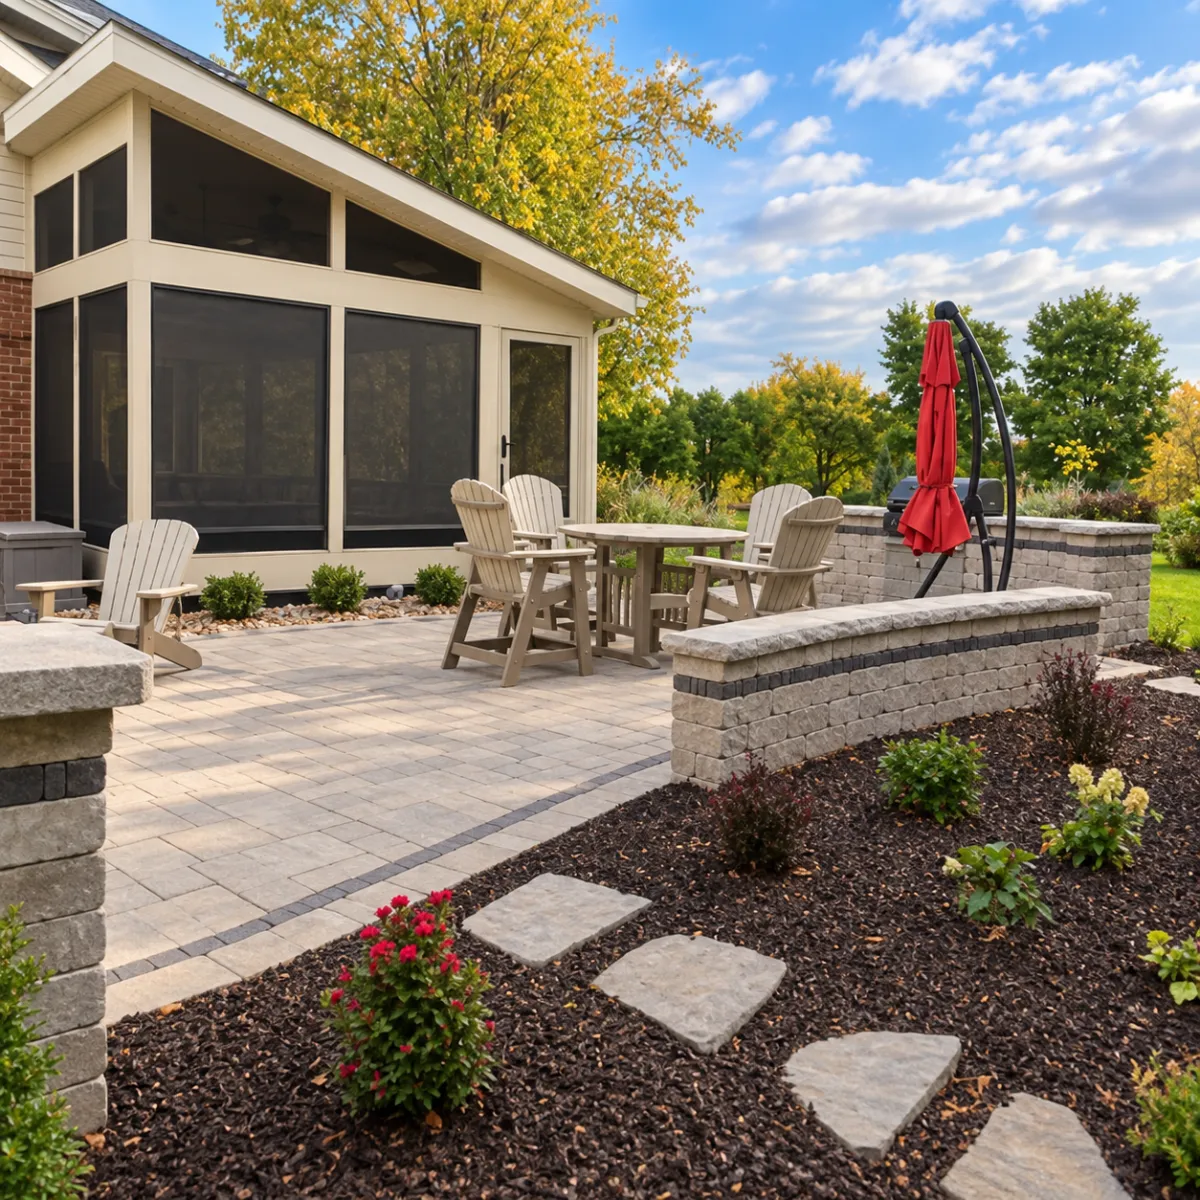
Backyard Design Planning
Planning the layout of a backyard.
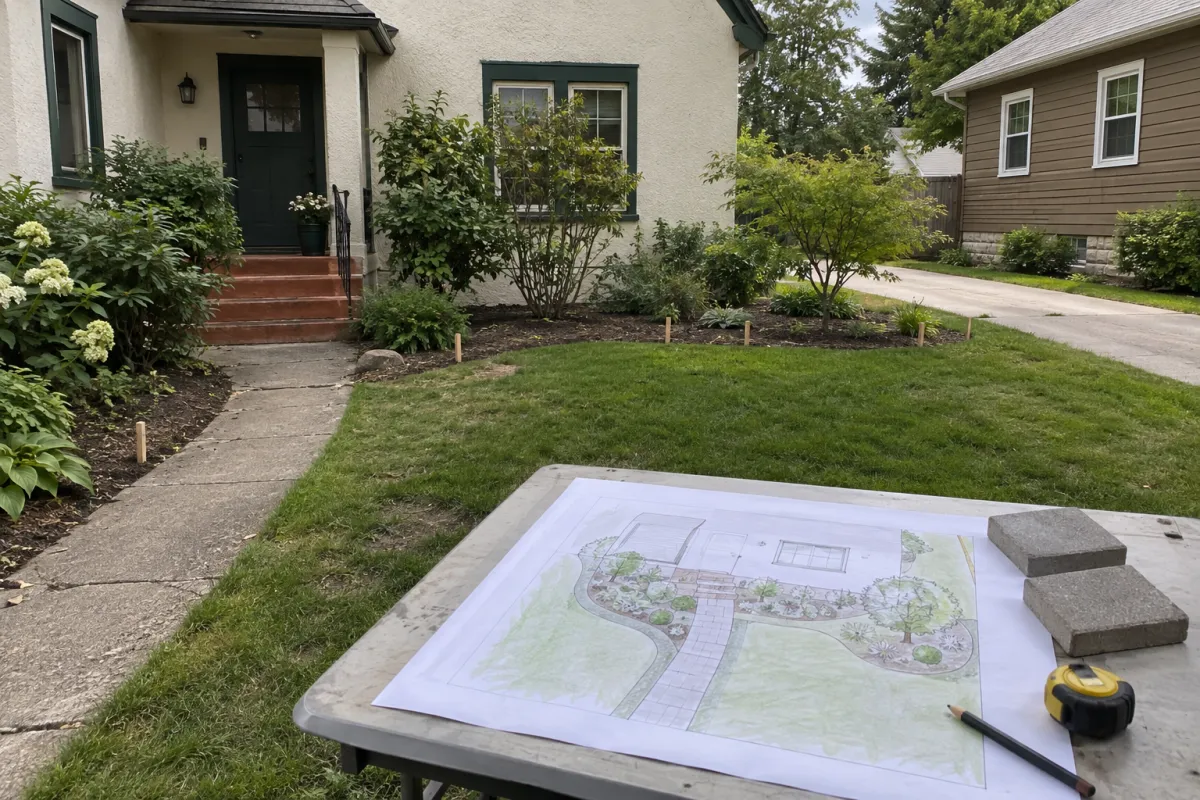
Landscape Renovation Design
Planning an overhaul of an existing landscape.
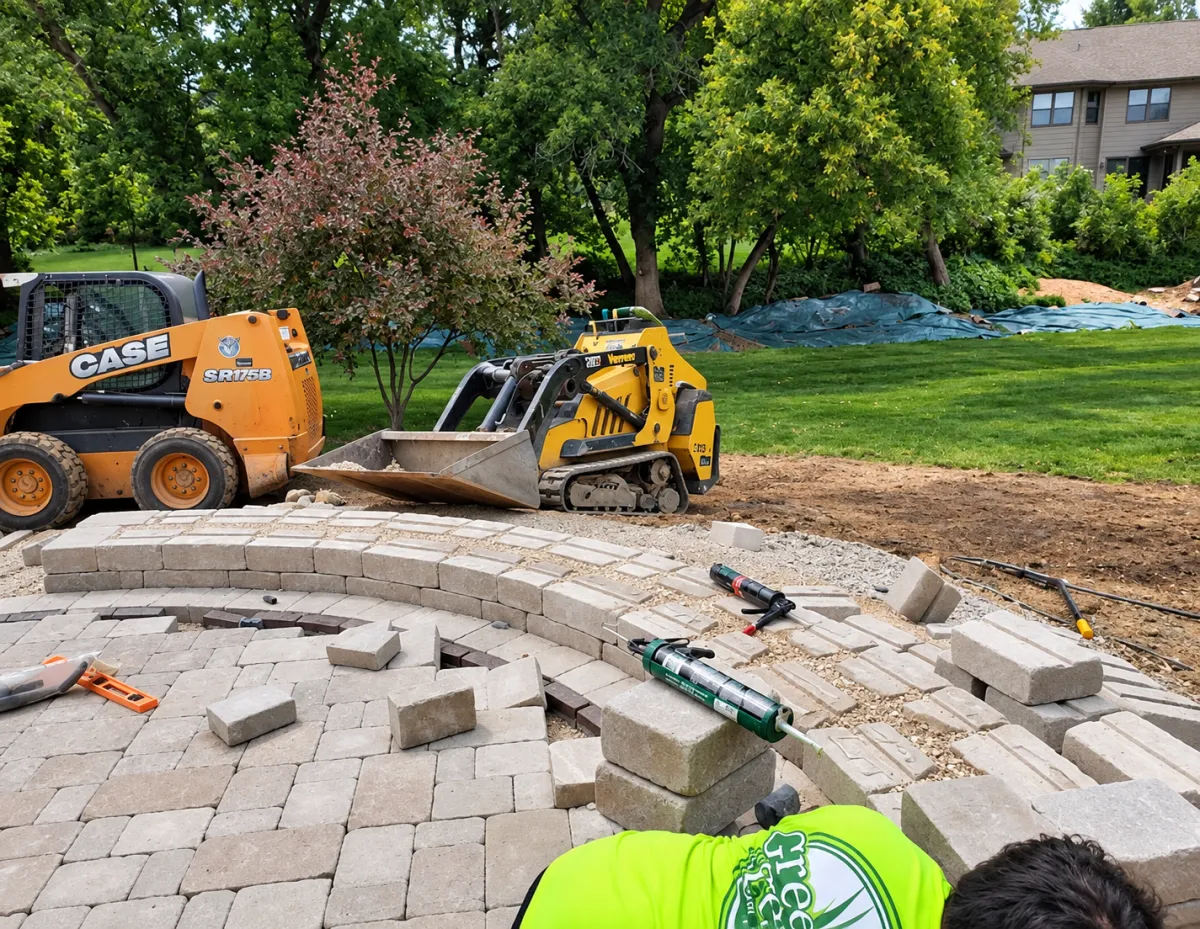
Hardscape Design
Designing non-plant elements (patios, walls, walkways).
Why Unplanned Outdoor Spaces Often Disappoint
An outdoor living space built without a real design phase usually reveals its problems after it’s finished.
typically these:
Seating areas too small or too large for how the space really gets used
Fire features placed too close to seating or structures
Awkward paths between the house and the outdoor space
A layout that looks fine on paper but doesn’t work once furniture is in place
How we build: That last point is why we design around furniture and clearances rather than around empty square footage. How many people are sitting, how far apart, how you get past them to the door, how much space a fire feature needs on every side. Those measurements are what turn a layout that reads well into one that works when it's full.
From First Walkthrough to a Written Plan
We walk the yard, talk through how you’ll use the space, and design a layout that fits how you live. You get a written plan and quote before construction starts.
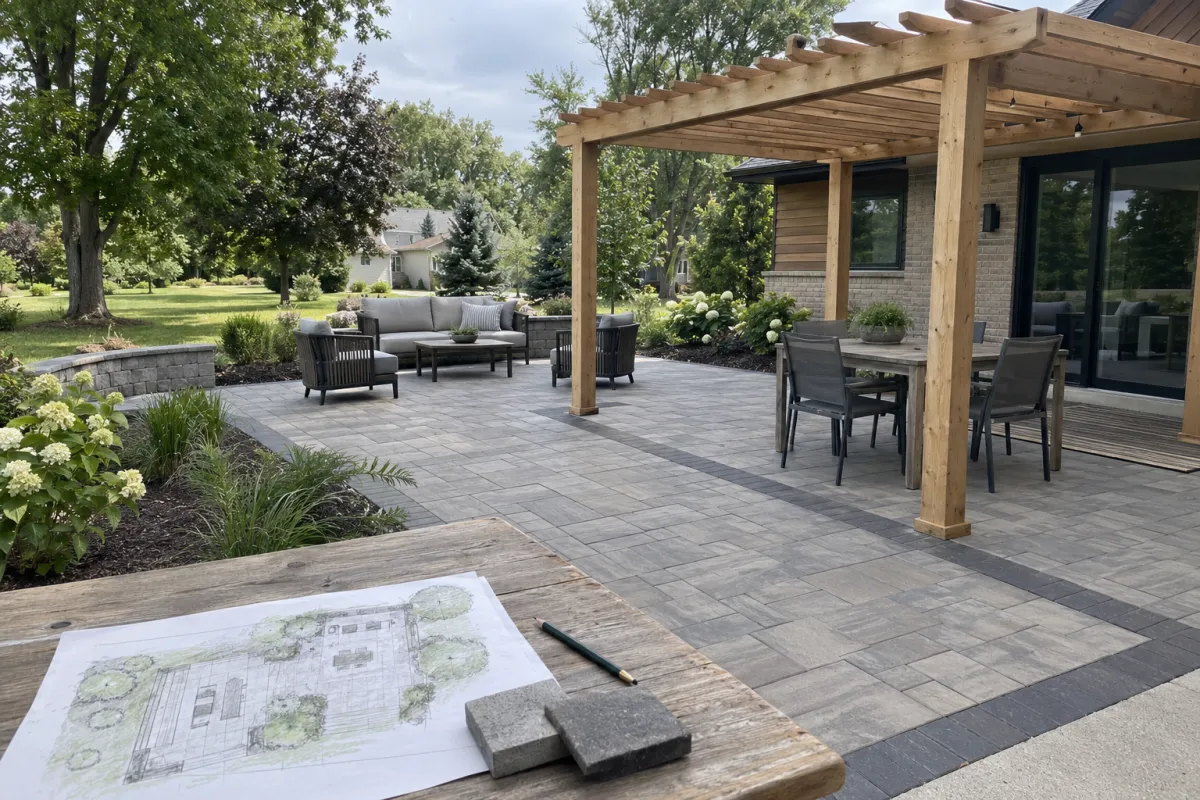
Why Unplanned Outdoor Spaces Often Disappoint
An outdoor living space built without a real design phase usually reveals its problems after it’s finished.
typically these:
Seating areas too small or too large for how the space really gets used
Fire features placed too close to seating or structures
Awkward paths between the house and the outdoor space
A layout that looks fine on paper but doesn’t work once furniture is in place
How we build: That last point is why we design around furniture and clearances rather than around empty square footage. How many people are sitting, how far apart, how you get past them to the door, how much space a fire feature needs on every side. Those measurements are what turn a layout that reads well into one that works when it's full.
From First Walkthrough to a Written Plan
We walk the yard, talk through how you’ll use the space, and design a layout that fits how you live. You get a written plan and quote before construction starts.
Want your outdoor space designed as one layout, not pieced together?
Call Madison Green Team at (608) 573-8889 or request a free quote online. Serving Verona, Madison, Middleton, Fitchburg, Sun Prairie, Waunakee, Cross Plains, and Mount Horeb.
HOW WE BRING YOUR OUTDOOR
VISION TO LIFE
Get in Touch
Call 608-573-8889 or use our contact form to tell us about your project.
Plan & Design
We assess your property, discuss your needs, and provide a detailed design or service plan.
Build & Maintain
Our team completes installation or maintenance, keeping your landscape beautiful and functional.
Our Dane County Landscaping Service Areas
Based in Verona, we serve Madison, Middleton, Sun Prairie, Fitchburg, Waunakee, Mount Horeb, Cross Plains, and more.
Not sure if we cover your area?
Give us a call - we likely do.
Contact Us
Monday-Saturday: 7:00AM - 6:00PM
Closed Sunday


